Browse:
2026 Avalanche 381DL by Keystone Rv
Contact for more info
First Name *
Last Name *
Email *
Phone Number *
Zip / Postal
First Name *
Last Name *
Email *
Phone Number *
Trade-In Year *
Kilometers / Mileage *
Trade-In Brand / Make / Model *
1
2
3
4
5
6
Last Page
Salutation
First Name *
Middle Name
Last Name *
Email *
Home phone *
Cell phone
Marital Status
Date of Birth *

Current Address

Address *
City *
Province *
Postal code *

How long have you been living there?

Year(s) *
Months
Please enter a value between 0 and 12

Current Employment

Type
Employer
Work Phone
Status
Occupation
Province
Postal code

How long have you been working here?

Year(s)
Months
Please enter a value between 0 and 12

Home/Mortgage Information

Home Status
Market Value (if applicable)
Monthly Payment
Mortgage Value (if applicable)
Mortgage Holder (if applicable)

Income Detail

Gross income *
income type
Other income
Other income type
Other Source of income

Other Information

Previous Bankruptcy?
Previous Repossession?
Is Co-Signer Available?
Questions / Comments
Max length: 300 characters

If you purchase this unit, you will automatically become part of our RV Care Community. You’ll receive your Customer Care Promises card, which details our PROMISES to you.

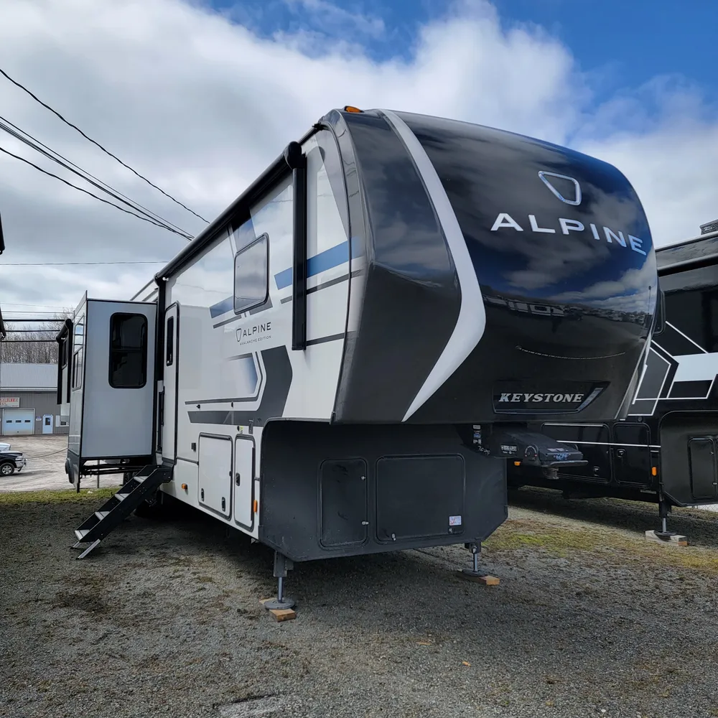
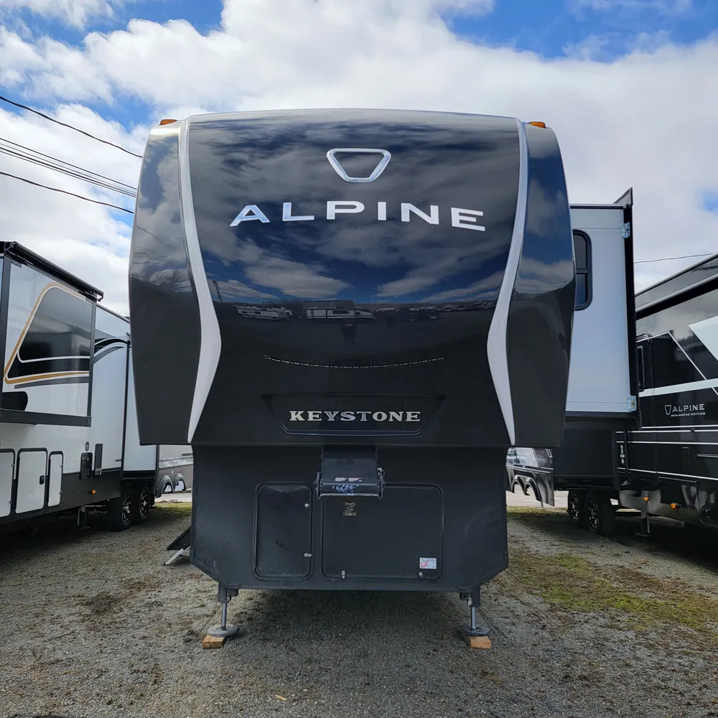
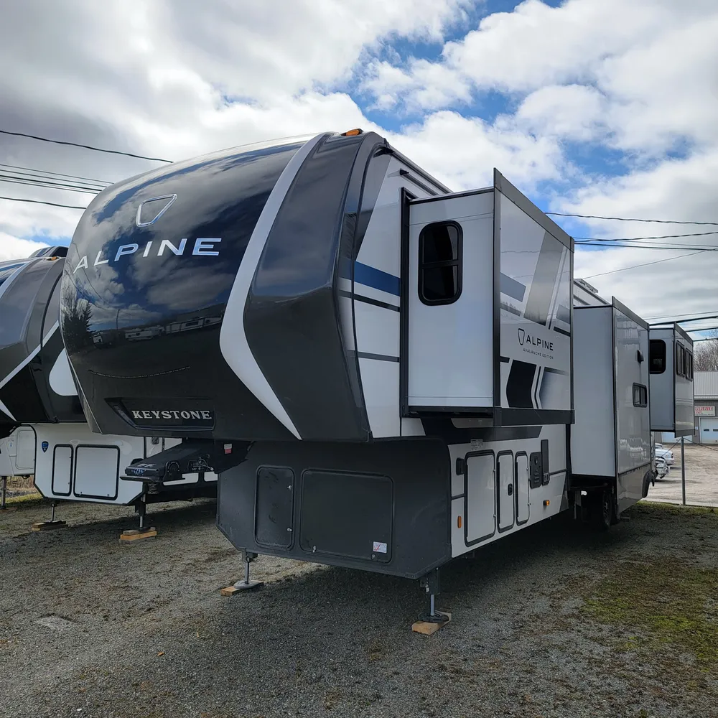
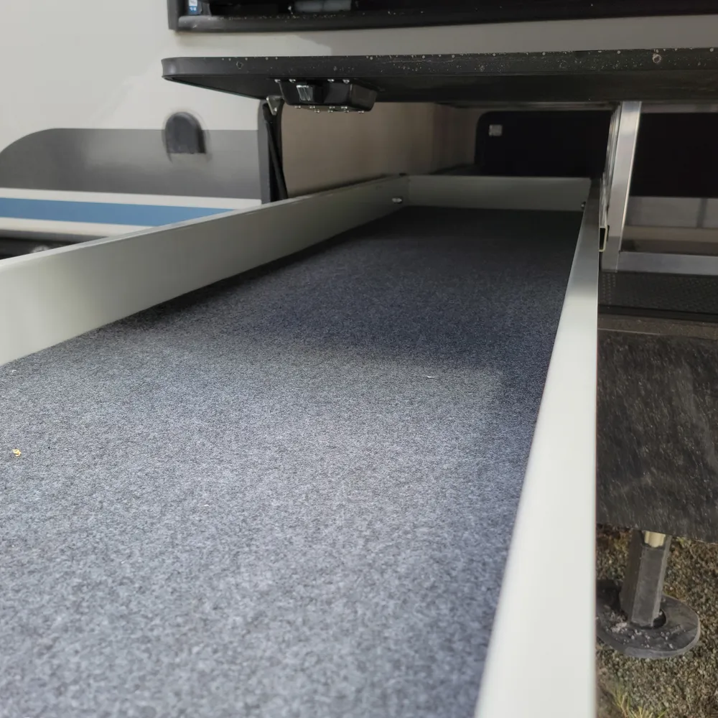
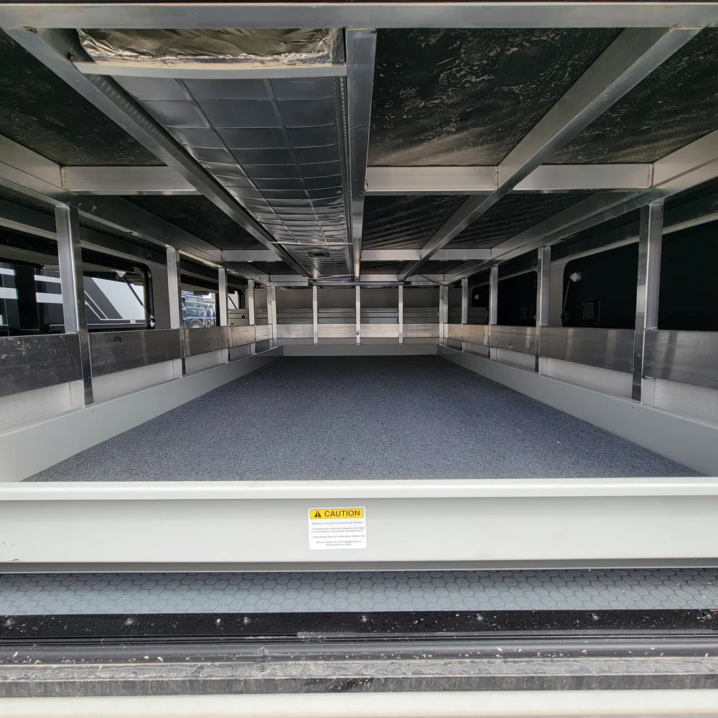
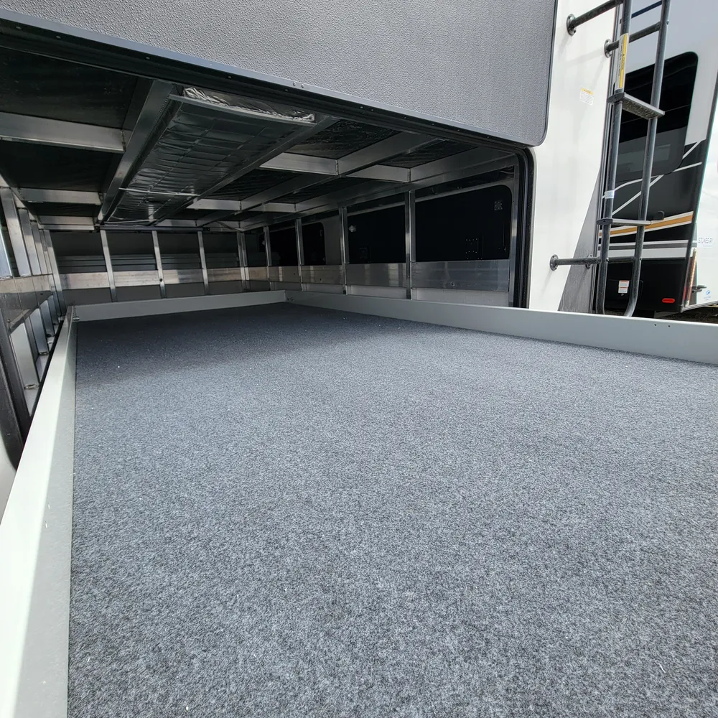
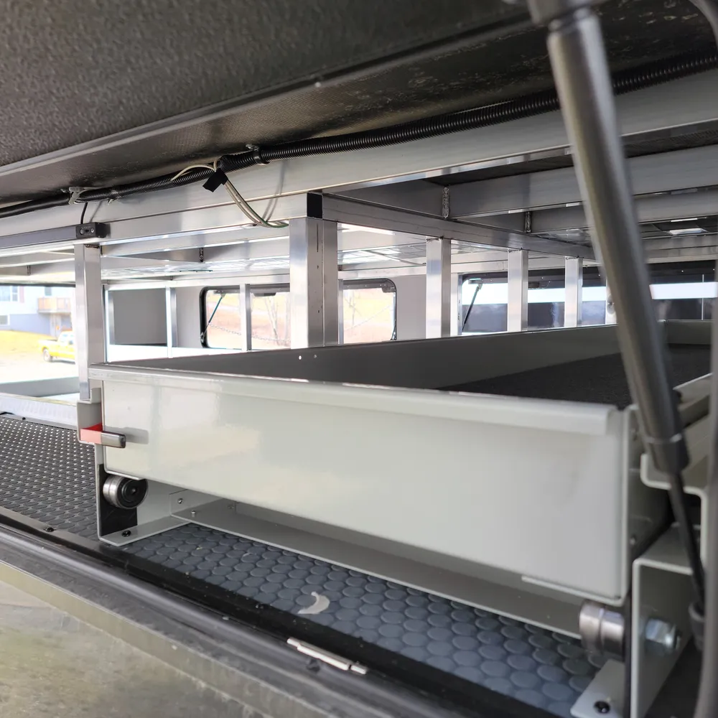
Available at Stone’s RV, the 2026 Keystone Alpine 381DL Avalanche Edition is a luxury rear living fifth wheel built for couples and families who demand the highest level of comfort and craftsmanship. At 43 feet long, this unit sleeps 6 people, weighs 15,500 lbs dry with a GVWR of 18,000 lbs and a pin weight of 2,900 lbs, making it towable by a properly equipped one-ton truck while delivering wide-body luxury perfect for extended stays at Maritime campgrounds. Five slideouts expand the living space to wide-body 100-inch construction.

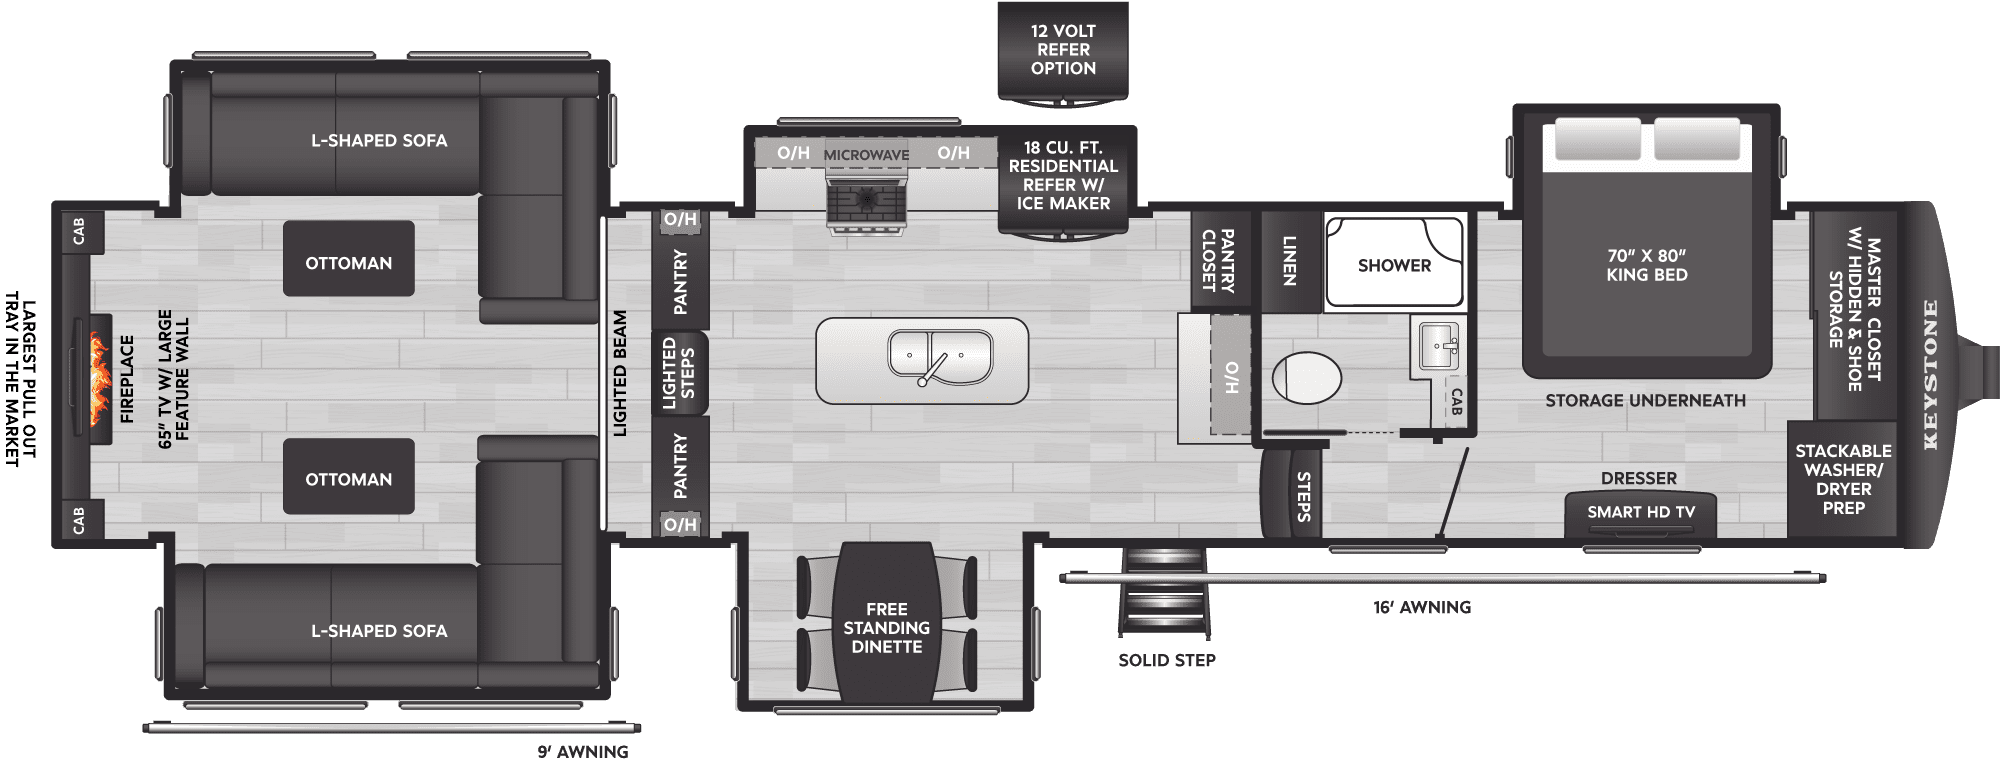
The 381DL stands out with a rear living room featuring dual L-shaped sofas in opposing slideouts, each with ottomans creating generous seating and lounging space. A 65-inch LED Smart TV with large feature wall and 40-inch designer fireplace anchor the entertainment area.

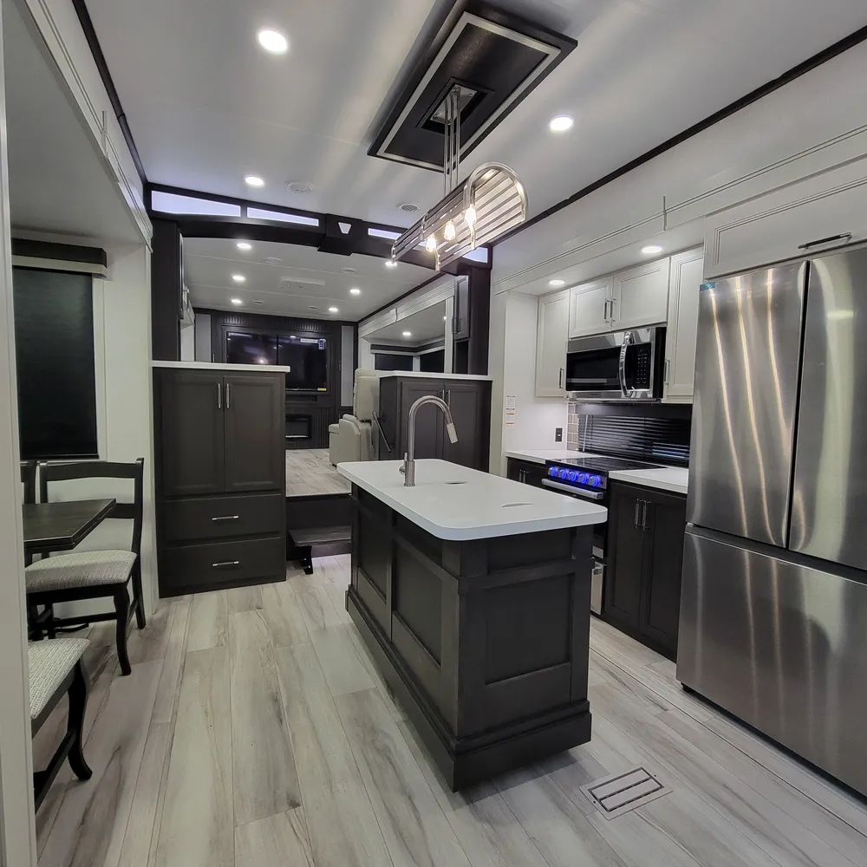
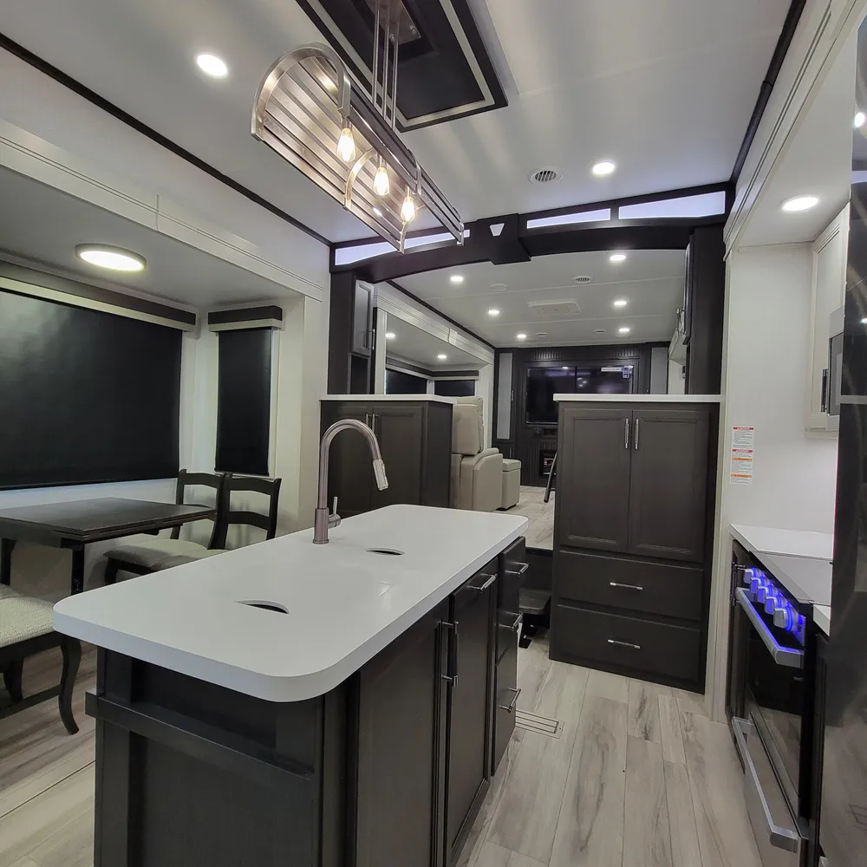
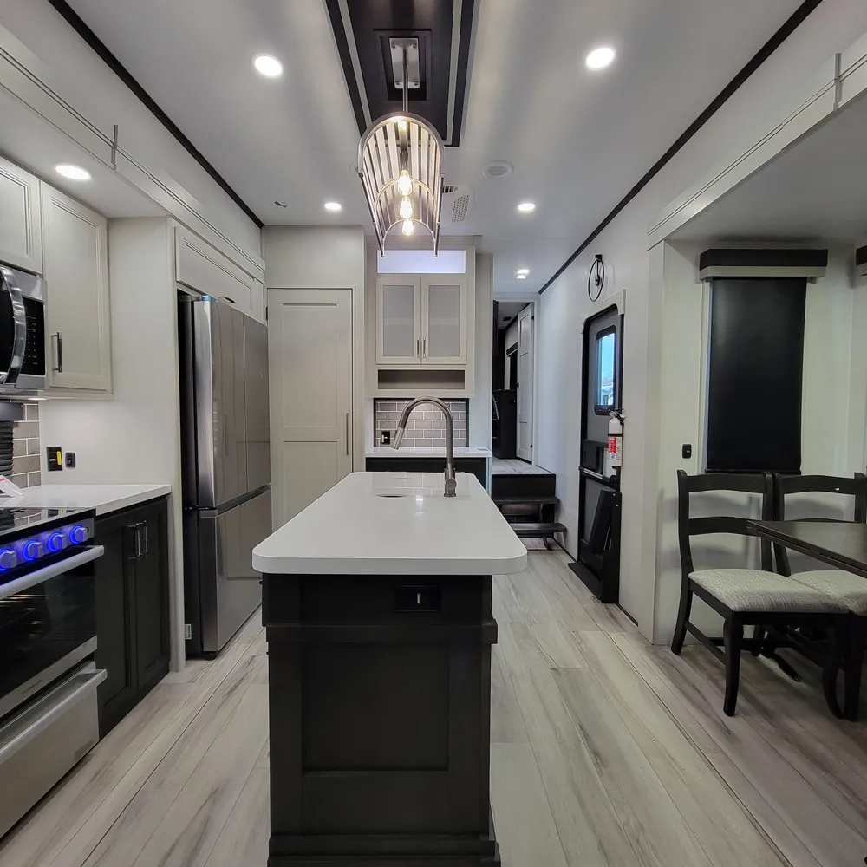
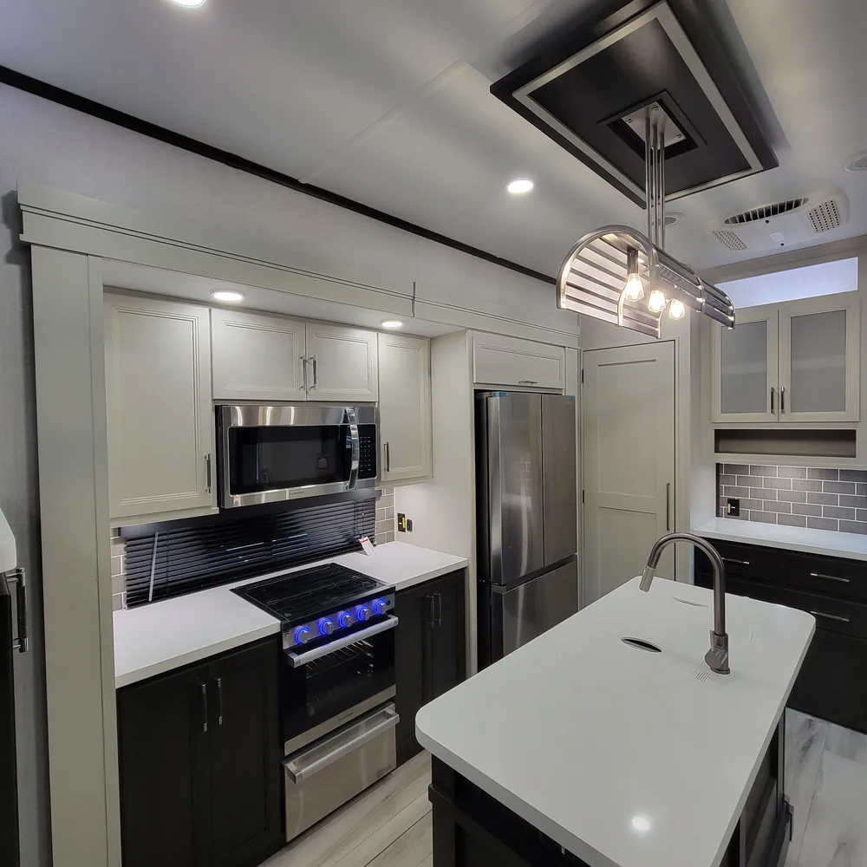

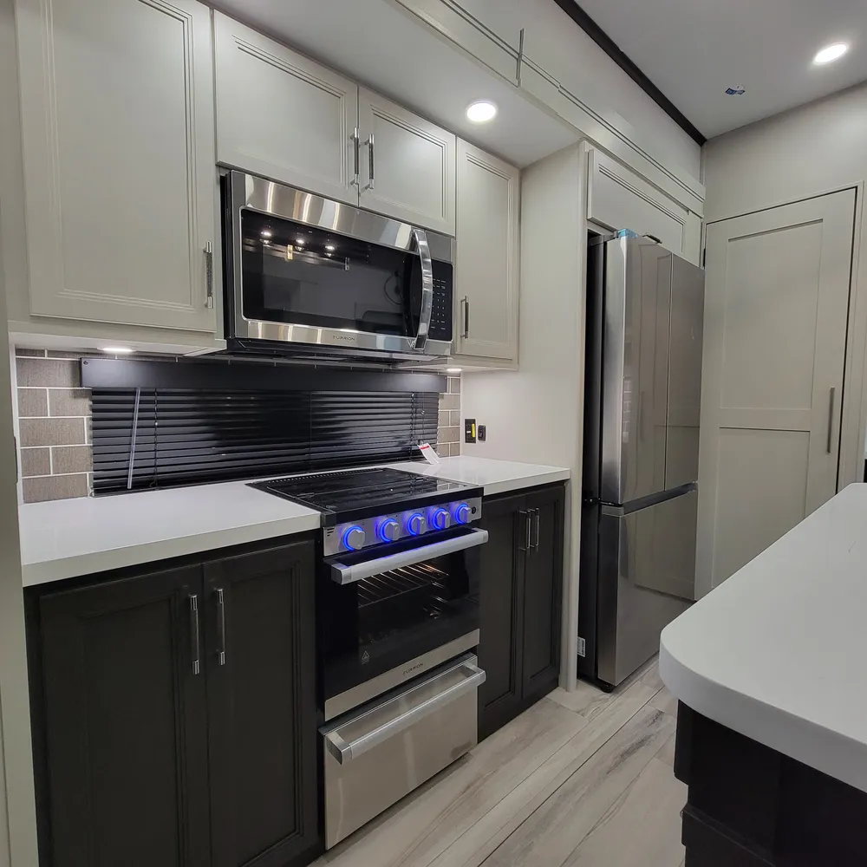
The kitchen island provides workspace and storage while maintaining an open flow between living areas. The kitchen features solid-surface countertops, stainless steel dual-bowl sink, high-rise faucet with sprayer, 30-inch Furrion microwave, and choice of Furrion 12V 19.6 cubic foot refrigerator or 18 cubic foot residential refrigerator. Triple pantries and a legless dinette table with four high-back chairs complete the main level.

The front bedroom offers a king bed with modern nail-head decorative headboard, two LED overhead reading lights, bedside outlets on both sides, and TV hookup. The bathroom includes Sorrento Biscotti pressed membrane countertops, translucent glass shower enclosure with Oxygenic showerhead and skylight, porcelain foot-flush toilet, medicine cabinet, linen cabinet, pull-out linen cabinet, and pull-out trash can.

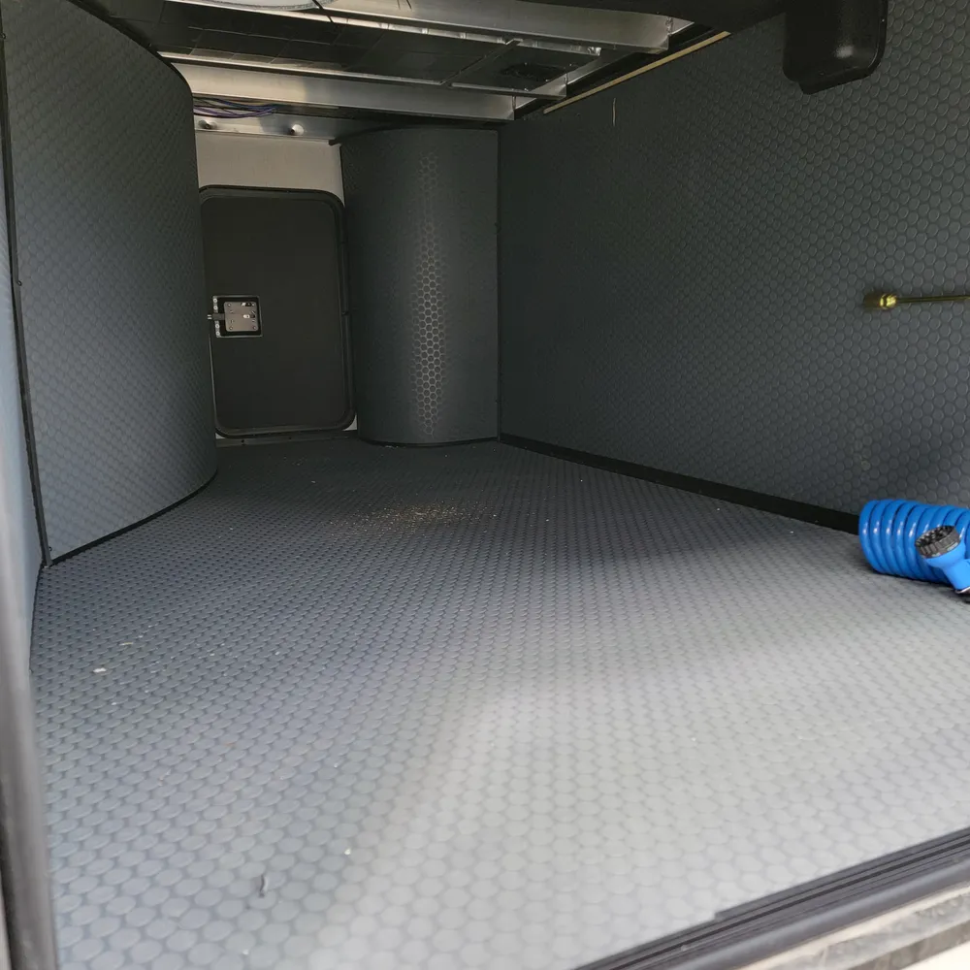
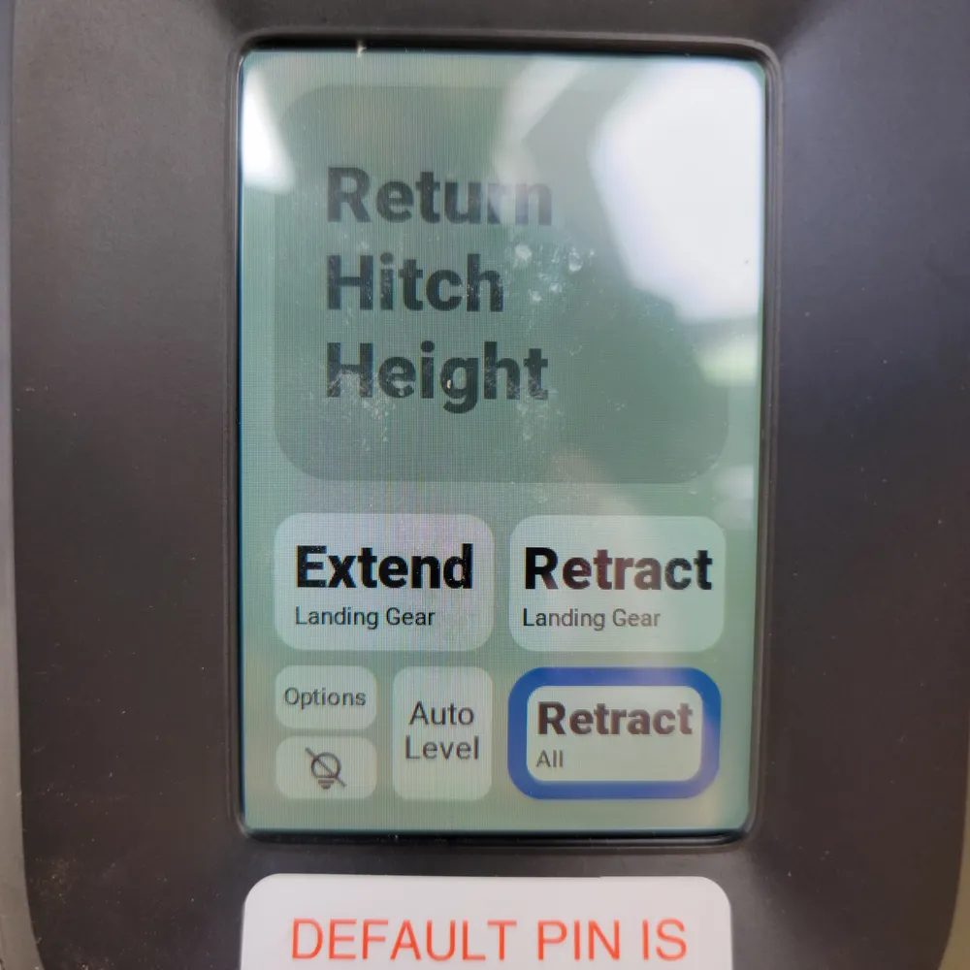
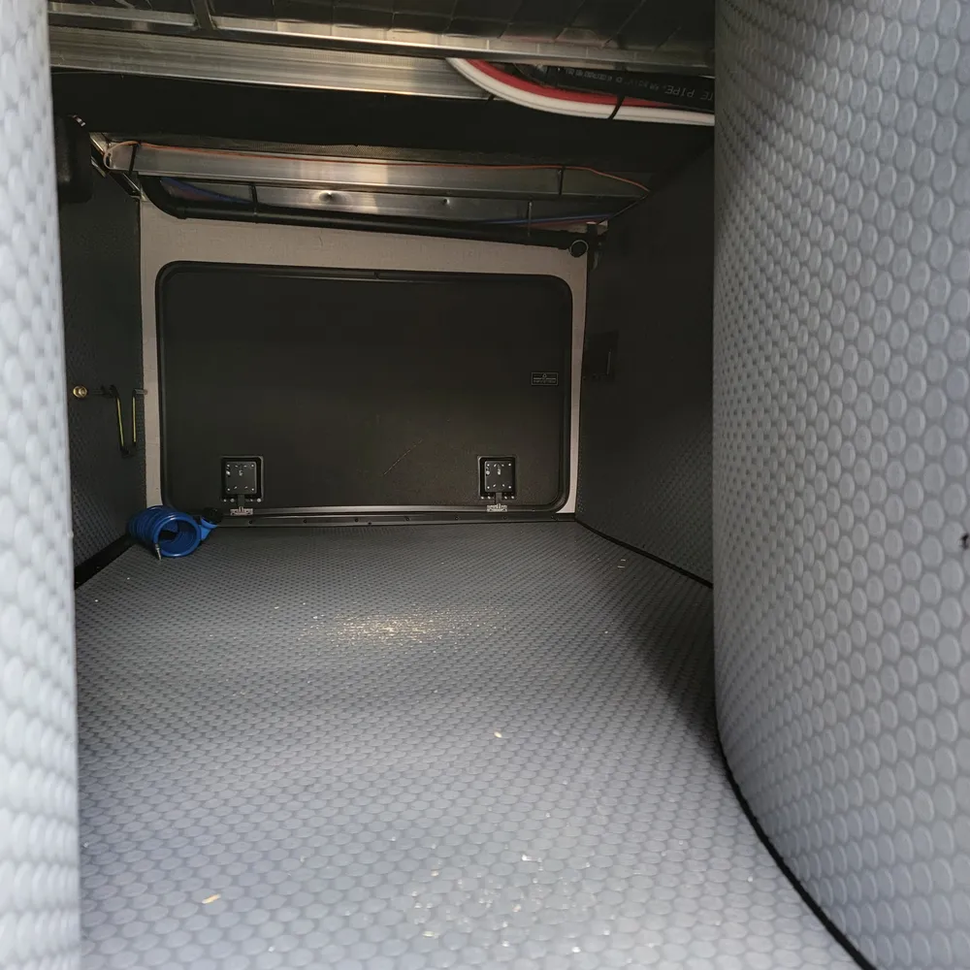
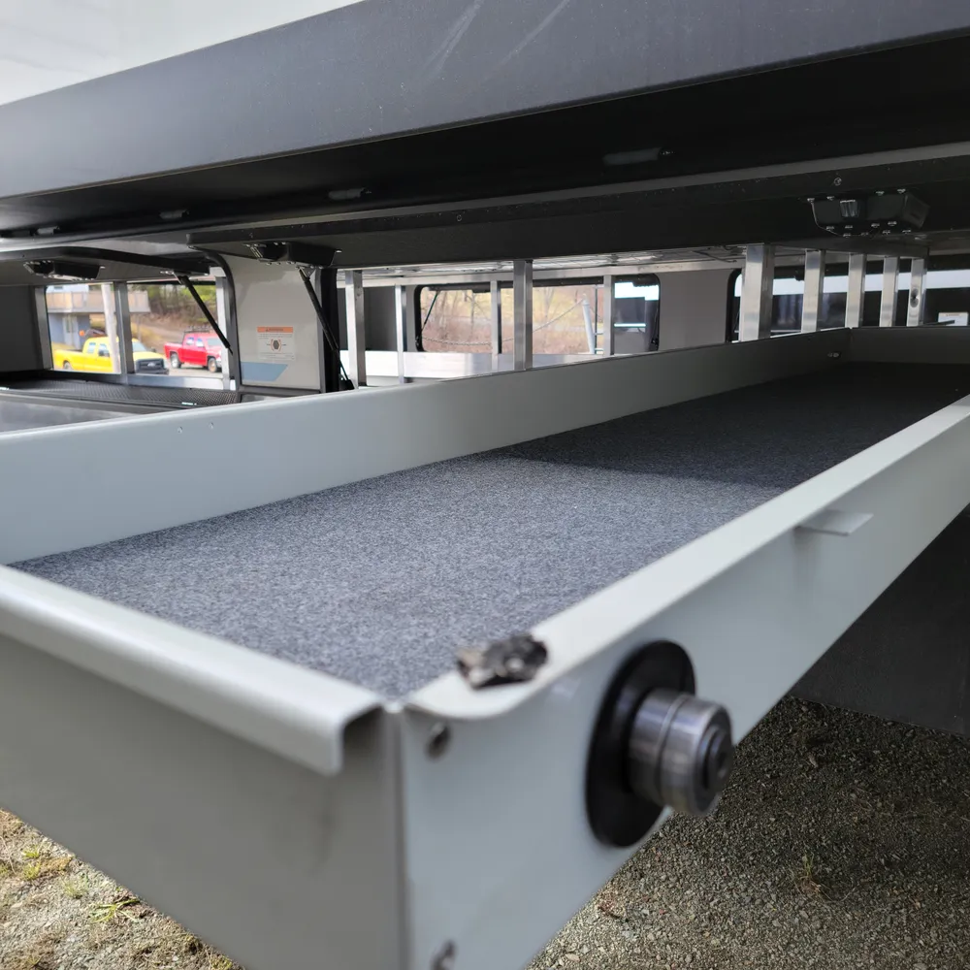
Dual 15,000 BTU Quiet Cool air conditioners with Blade Pure high-performance airflow and MERV-9 filtration combine with a 35,000 BTU furnace and 42,000 BTU tankless water heater. Built with 12-inch I-beams, Road Armor shock-absorbing suspension, MaxTurn Technology for tighter turning radius, and premium Lippert Titan-BaseCamp 6-point hydraulic auto-leveling with touchscreen and Bluetooth. Custom Avalanche Edition exterior paint, painted fiberglass cap with Key Shield protection, and 150 cubic foot heated basement storage complete this luxury fifth wheel.

Stone’s RV – your Nova Scotia Alpine Avalanche dealer serving Atlantic Canada from New Glasgow and Sydney.

*Specifications are based on manufacturer data and may vary by unit. Please confirm details with our sales team prior to purchase.*

Air Conditionner

Heating System

Full Kitchen

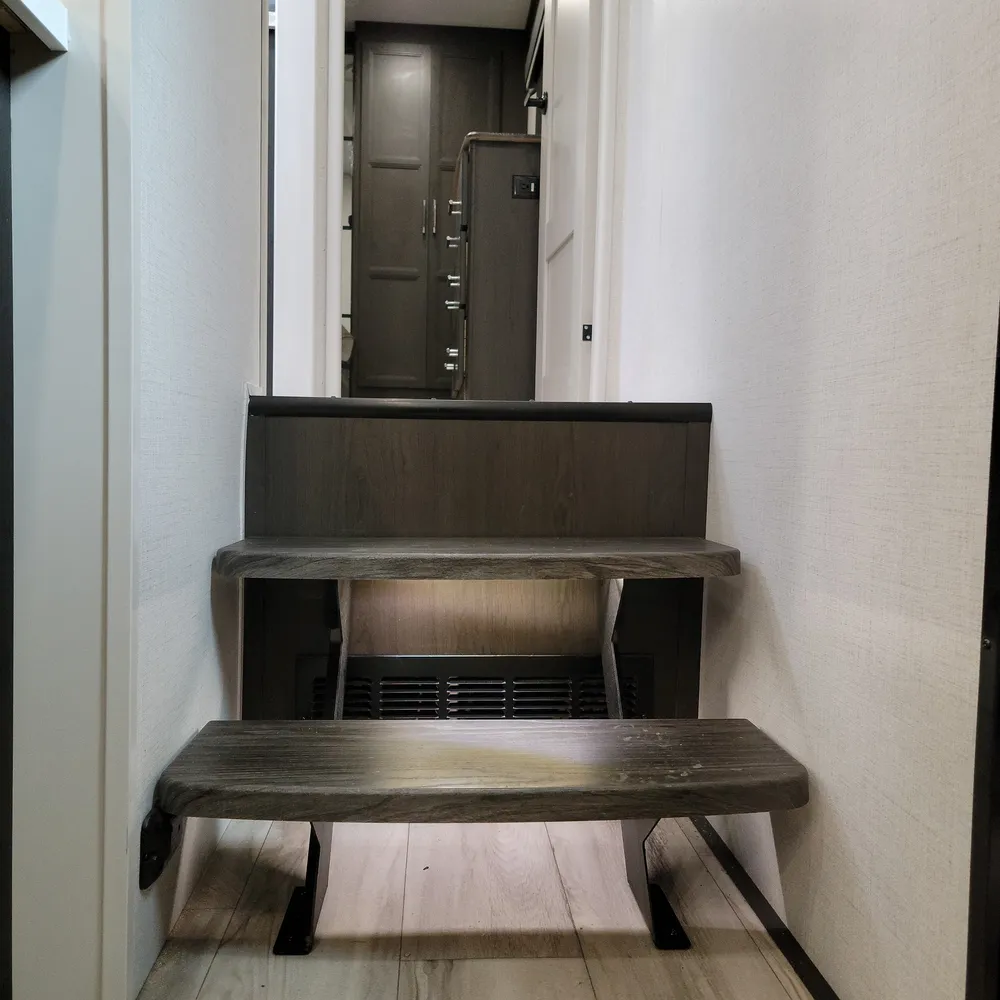
Large Living Space & Separate Bedroom

Full Bathroom

Large Entertainment Systems

Lots of Storage

Extra Storage

Main specification
New
2026
KEYSTONE RVAVALANCHEAlpineAlpine AvalancheAlpine Avalanche Edition
381DL
1746
Dimension
15500 lbs
42'
10"
floorplan
N/A
5+ Slideouts
  • Bathroom - Centre
  • Bedroom - Front
  • Kitchen - Centre
  • Living Area - Rear
  • Slideout - Bedroom
  • Slideout - Dinette
  • Slideout - Kitchen
  • Slideout - Sofa
  • Exterior
    • Large tinted safety glass windows (80% tint)
    • Frameless dual-pane windows
    • Rear-mounted exterior ladder
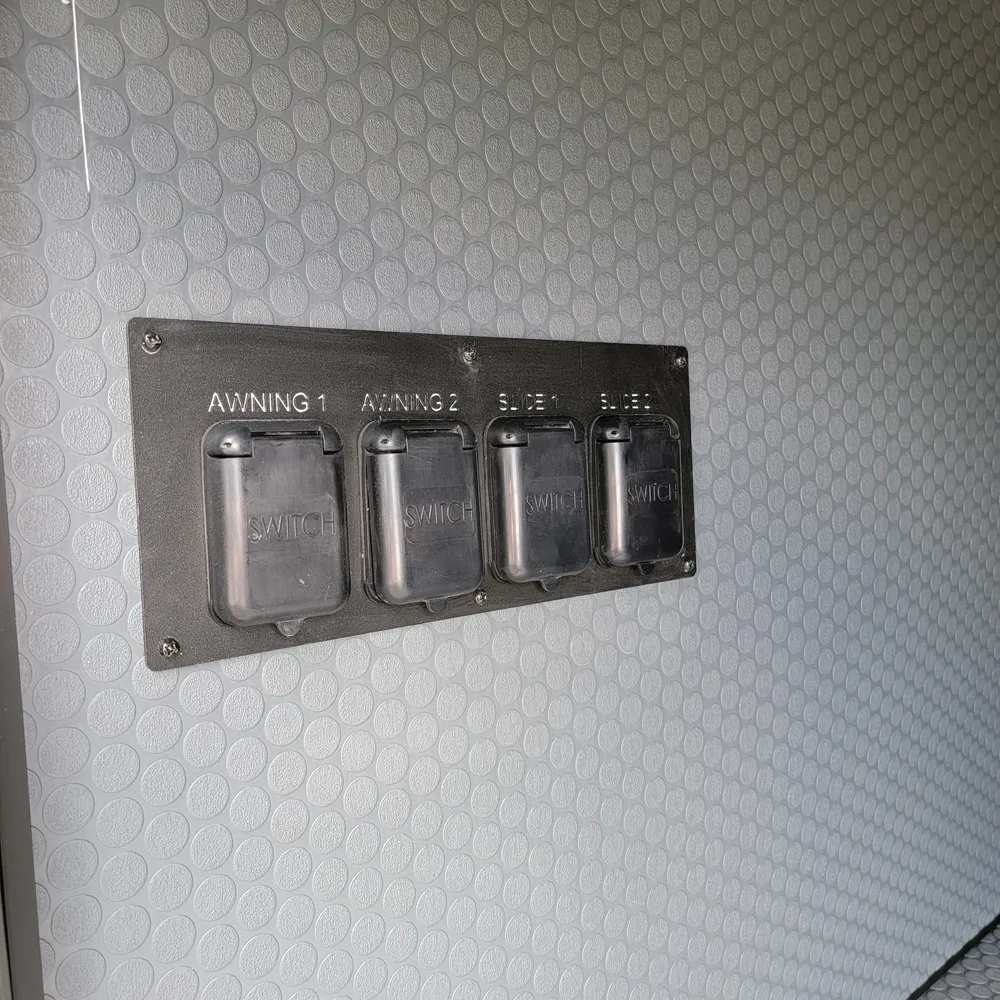
    • Slide awnings on quads and above
    • Lippert TPMS prep port
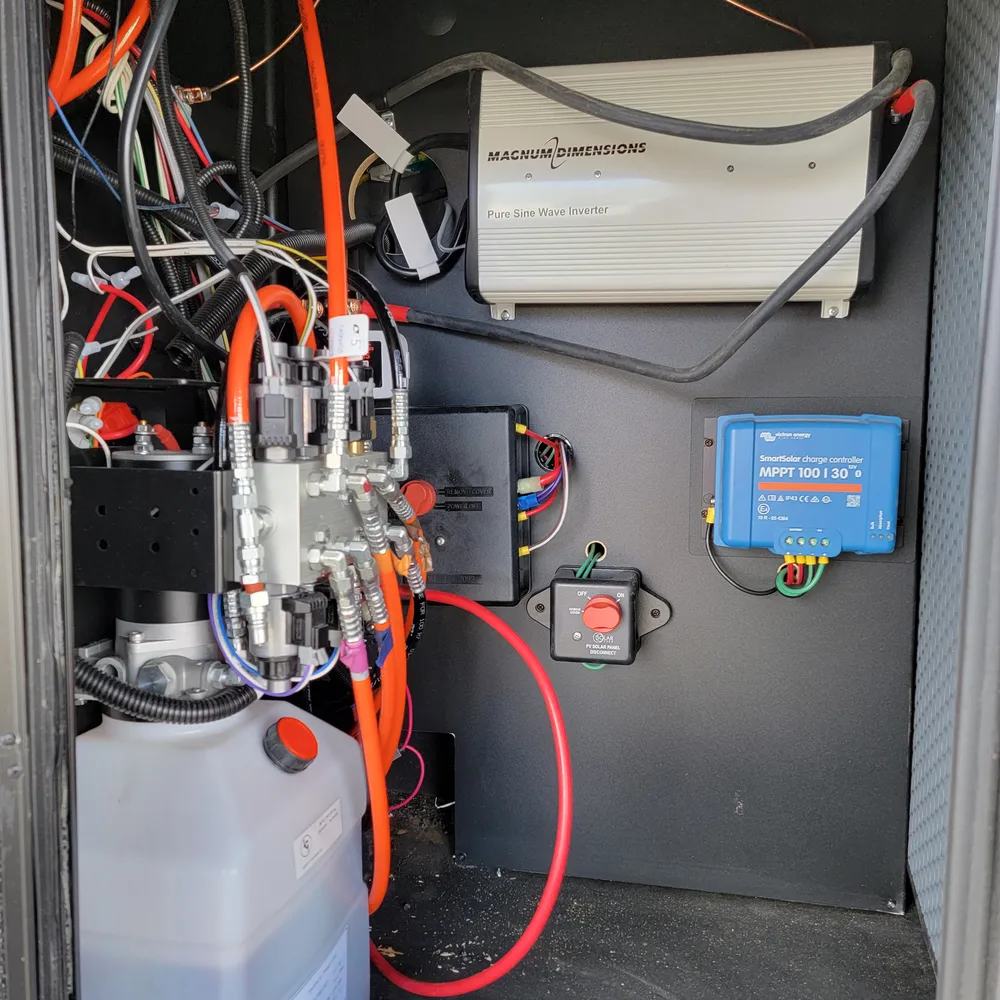
    • Premium Lippert Titan-BaseCamp 6-point hydraulic auto-leveling system with LED lights at all jack posts and touchscreen with Bluetooth
    • Super-size 6'4" tall, 30" wide entry door
    • Lippert strut-assisted SolidStep
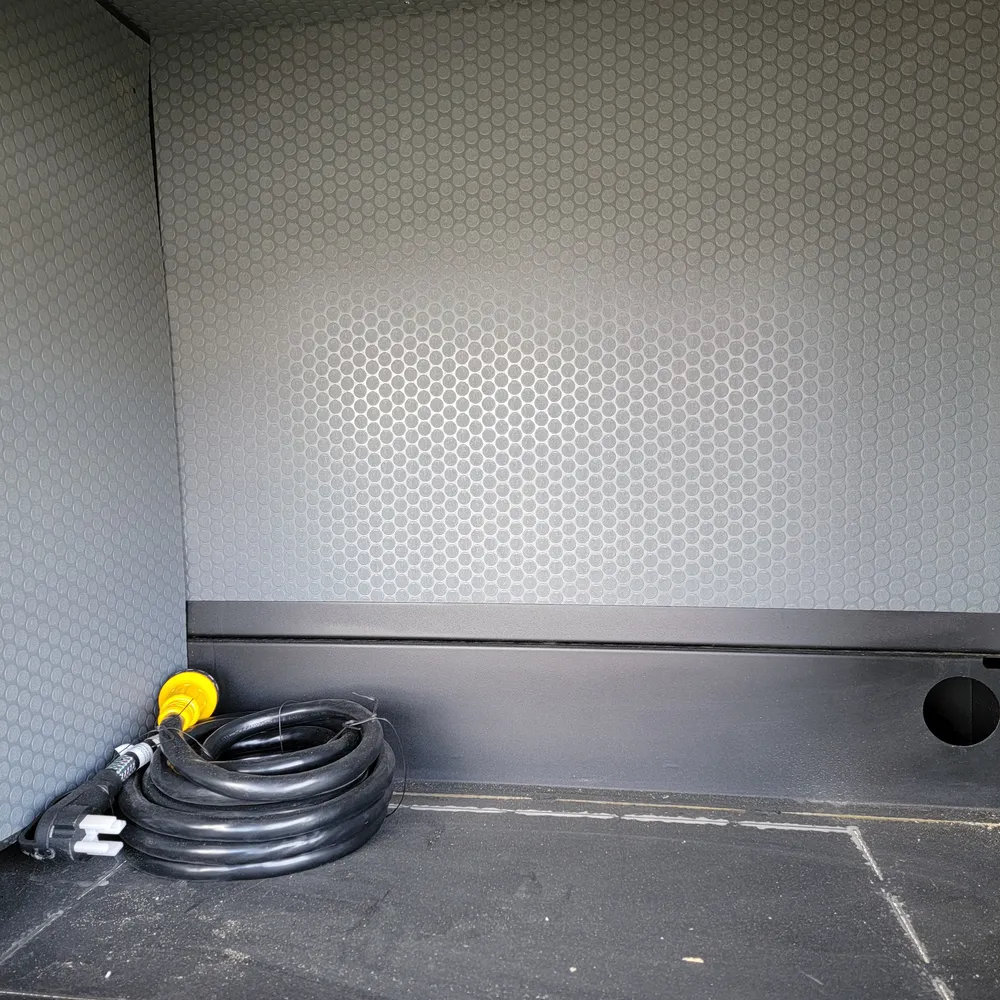
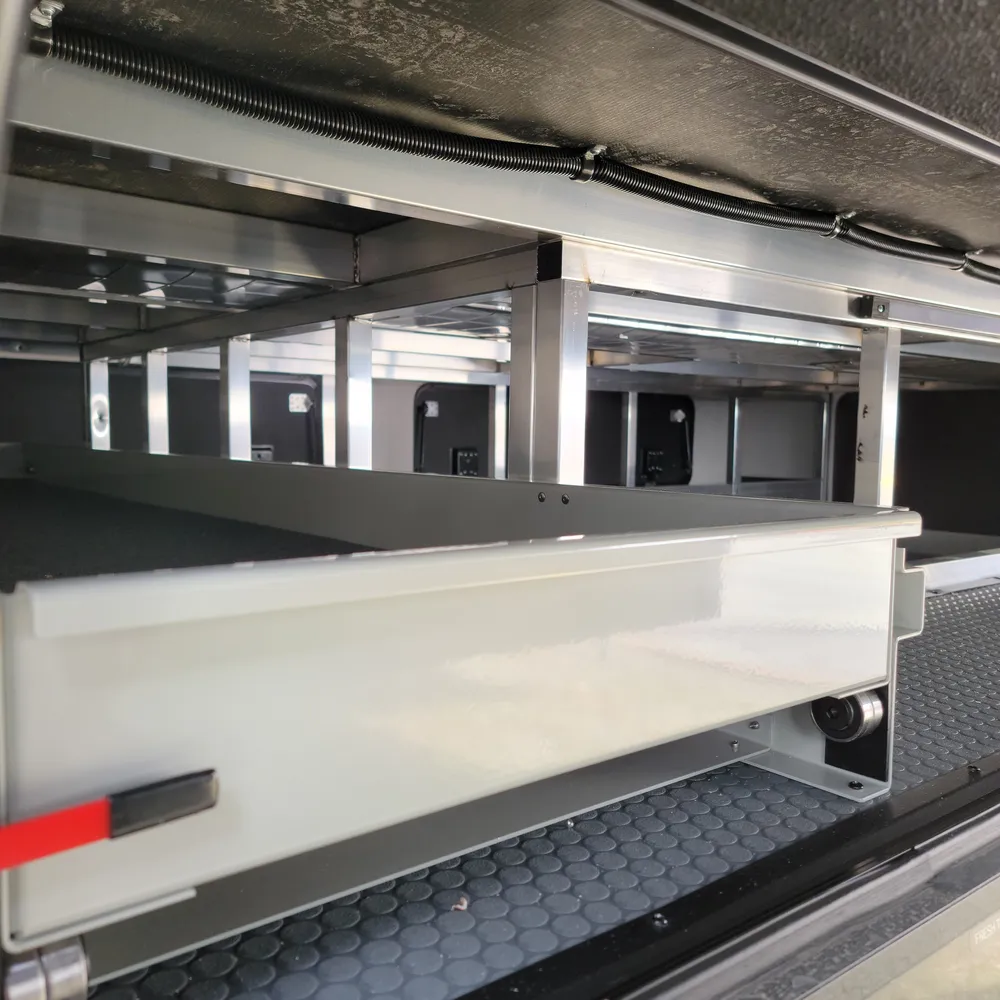
    • 150 cubic foot heated basement storage with class-A style dual slam latch doors
    • Backup and side camera prep
    • Battery quick-disconnect
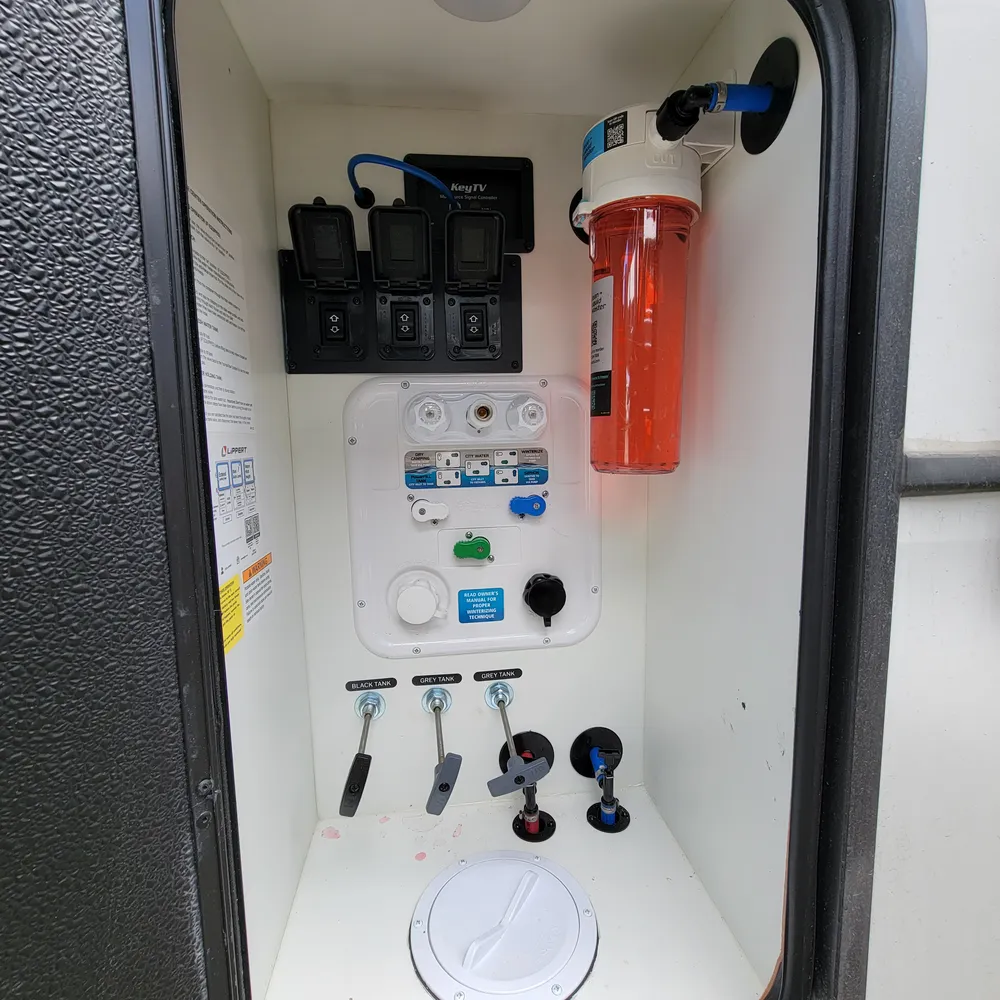
    • Easy access heated and enclosed Nautilus water works center
    • Canister-style water filtration
    • Oversized 73" sewer hose carrier
    • Generator prep
    • Outdoor kitchen/entertainment
    • 50-amp service with WatchDog integrated safety inlet and detachable power cord
    • Outside shower with hot and cold water
    • Carefree power awning with adjustable arms and LED light bars
    • 2-inch towing hitch with wiring harness (3,000 lb towing capacity)
    • Keyed-Alike
    Construction
    • 12-inch I-beams with 8-inch Z-drop frame technology
    • Road Armor shock-absorbing hitch pin
    • MaxTurn Technology and Hitch Vision with LED lighting
    • High-gloss laminated sidewalls with double-welded aluminum construction
    • Painted fiberglass cap with patented Key Shield protection and LED lighting
    • Radius roof with 5° pre-engineered roof trusses and walkable rafters
    • 1-piece Alpha Super Flex TPO membrane
    • Summit slideouts with 6'10" interior height and hydraulic selector valves
    • Heated and enclosed underbelly with 1-piece polypropylene
    • Dexter heavy-duty 7,000 lb or 8,000 lb axles with Nev-R-Adjust brakes
    • Road Armor shock-absorbing suspension with wet bolts, brass bushings, and oversized 1/2" shackles
    • Tru-Fit slide construction
    LIVING ROOM / Kitchen
    • Rear living room with dual L-shaped sofas in opposing slideouts
    • Each L-shaped sofa includes ottomans
    • 65-inch LED Smart TV with large feature wall
    • 12V JBL sound system
    • Kitchen island
    • Solid-surface countertops
    • Stainless steel extra-deep sink with dual bowls and solid surface sink cover
    • Keystone-exclusive designer knurled cabinet and drawer pulls
    • Stained/painted solid hardwood cabinet doors and drawer fronts
    • Hidden hinge soft-close cabinet doors with magnetic holds
    • High-rise single-lever faucet with sprayer
    • Legless dinette table with storage
    • Four high-back dinette chairs with storage
    • Triple pantries
    • 30-inch Furrion microwave
    • Furrion 12V 19.6 cubic foot refrigerator (or 18 cubic foot residential refrigerator with 2000W inverter)

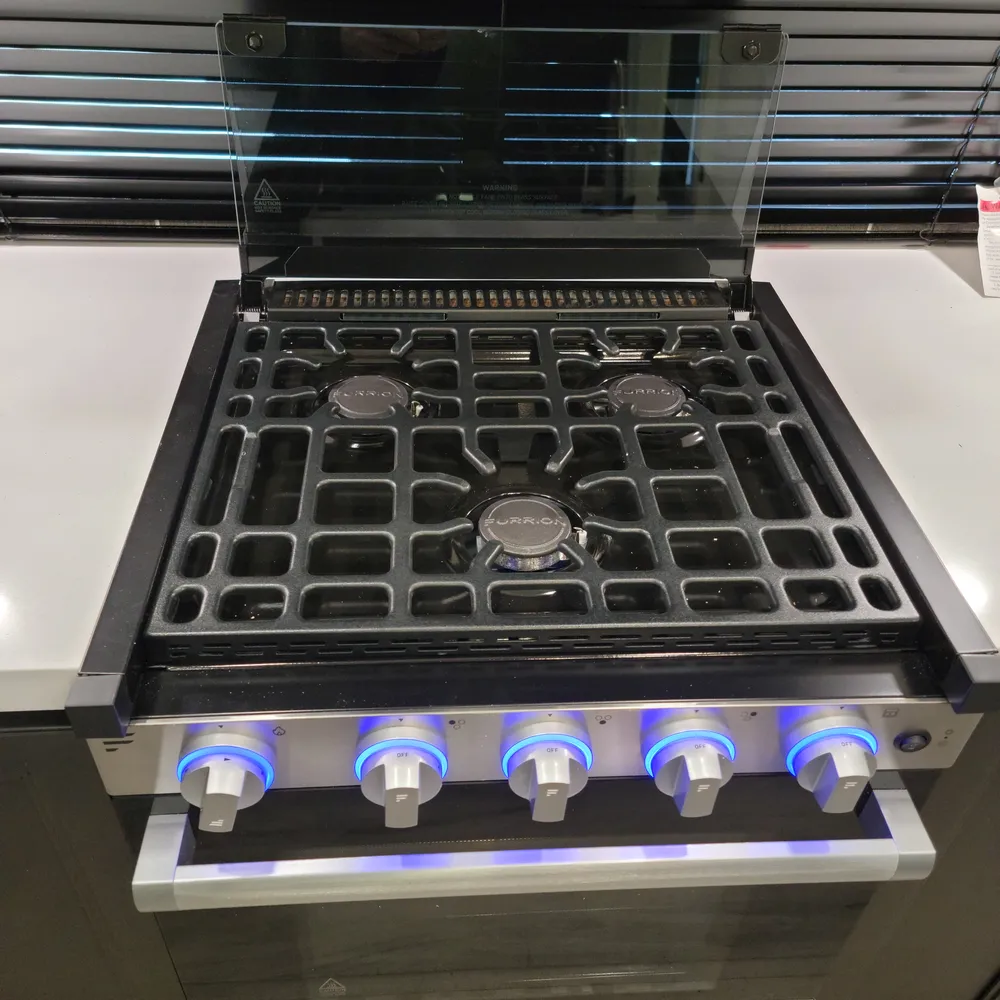
    • Furrion kitchen appliances
    • 65-inch LED Smart TV
    Bathroom
    • Sorrento Biscotti pressed membrane countertops
    • Translucent glass shower enclosure with Oxygenic showerhead, shower skylight, and high-watt shower light
    • Porcelain foot-flush toilet
    • Medicine cabinet
    • Linen cabinet
    • Pull-out linen cabinet
    • Pull-out trash can
    • Toilet tissue drawer
    Bedroom
    • King bed
    • Two LED overhead reading lights
    • Bedside outlets on both sides of the bed
    • Quilted bedspread
    • TV hookup in bedroom
    • Modern nail-head decorative headboard

    Contact our dealer now!

    Fill in the form opposite to find out more about this unit, request an appointment, request a vehicle exchange evaluation, or ask about financing options.

    Our dealer will be happy to respond to your request and make your next RV camping dream come true.

    First Name *
    Last Name *
    Email *
    Phone Number
    Message *
    Max length: 300 characters

    Estimate my payment for this unit

    $ 0.00

    The calculator and estimated values shown herein are based entirely on the accuracy of the data you entered. We provide this calculator for illustrative purposes only and it is not intended to provide any financial or other advice. The RV Care Network Ltd. is a National Network of RV Dealers, premium valued partners all committed to the growth of the RV market in Canada. The RV Care corporation does not sell, lease, finance or rent RVs directly to the public. RV Care is not a lender and does not offer or extend credit. The selling price of an RV will vary depending on many factors – including, but not limited to, specific RV options, as well as applicable levies, fees and taxes. Your actual payment amount and total finance obligation will vary depending on the specific terms offered by your lender – including, but not limited to, the interest rate, selected payment frequency, loan term, down payment and other requirements. For more information, please contact your lender or an RV Care Dealer directly.

    You are now unsubscribed to price change alerts on this unit.