Browse:
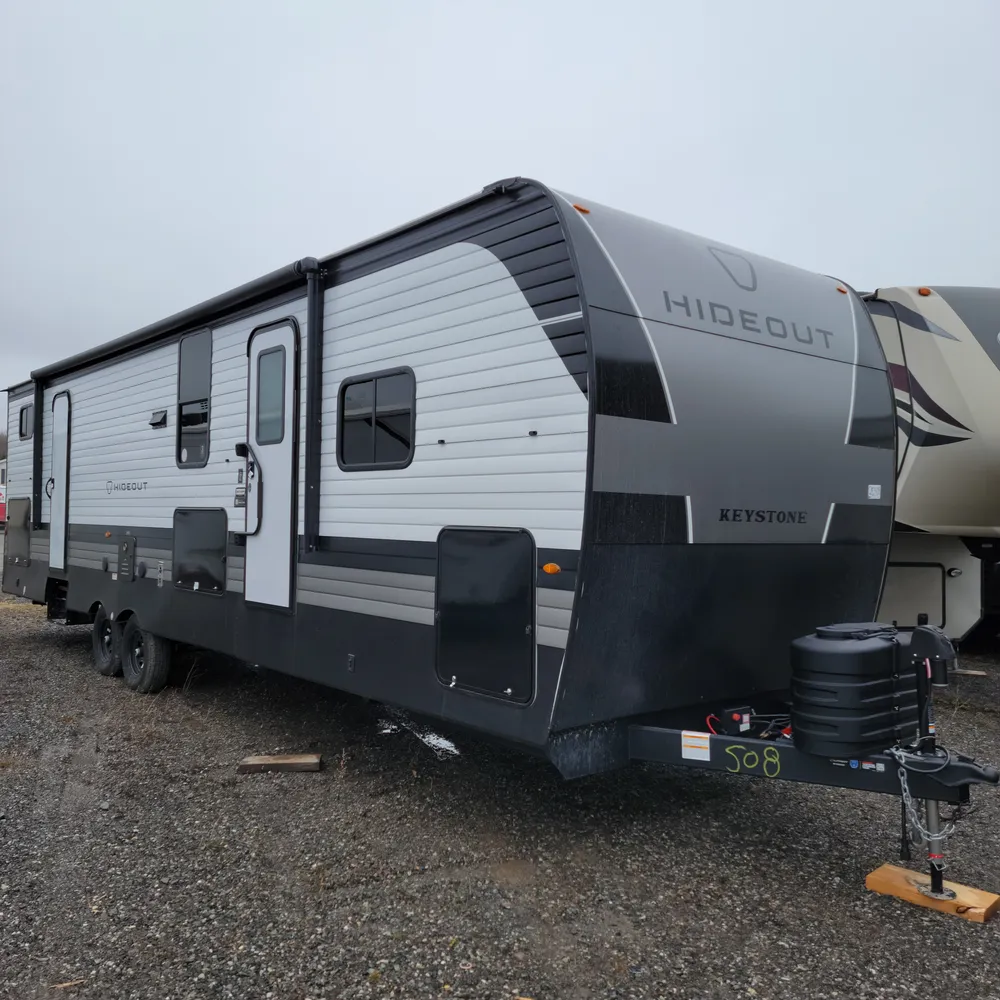
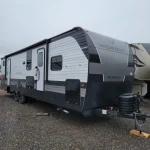
2026 Hideout Max 310XBR by Keystone Rv
Contact for more info
First Name *
Last Name *
Email *
Phone Number *
Zip / Postal
First Name *
Last Name *
Email *
Phone Number *
Trade-In Year *
Kilometers / Mileage *
Trade-In Brand / Make / Model *
1
2
3
4
5
6
Last Page
Salutation
First Name *
Middle Name
Last Name *
Email *
Home phone *
Cell phone
Marital Status
Date of Birth *

Current Address

Address *
City *
Province *
Postal code *

How long have you been living there?

Year(s) *
Months
Please enter a value between 0 and 12

Current Employment

Type
Employer
Work Phone
Status
Occupation
Province
Postal code

How long have you been working here?

Year(s)
Months
Please enter a value between 0 and 12

Home/Mortgage Information

Home Status
Market Value (if applicable)
Monthly Payment
Mortgage Value (if applicable)
Mortgage Holder (if applicable)

Income Detail

Gross income *
income type
Other income
Other income type
Other Source of income

Other Information

Previous Bankruptcy?
Previous Repossession?
Is Co-Signer Available?
Questions / Comments
Max length: 300 characters

If you purchase this unit, you will automatically become part of our RV Care Community. You’ll receive your Customer Care Promises card, which details our PROMISES to you.

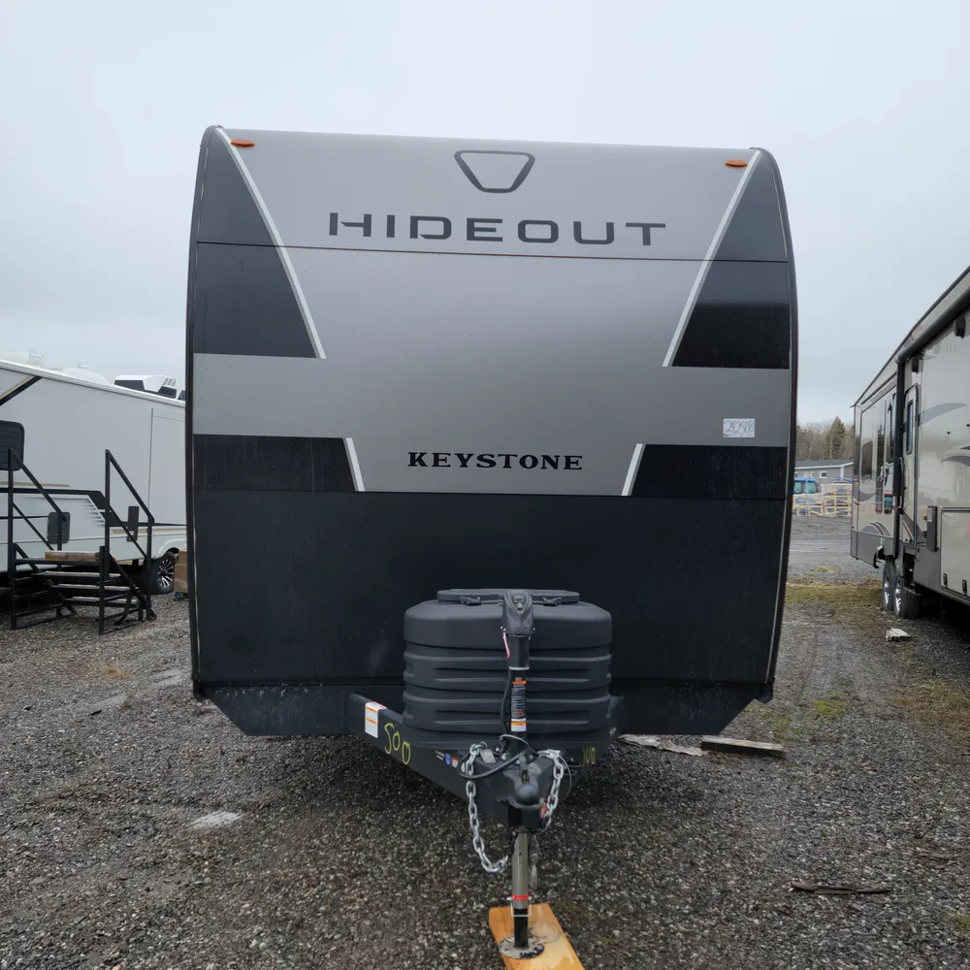
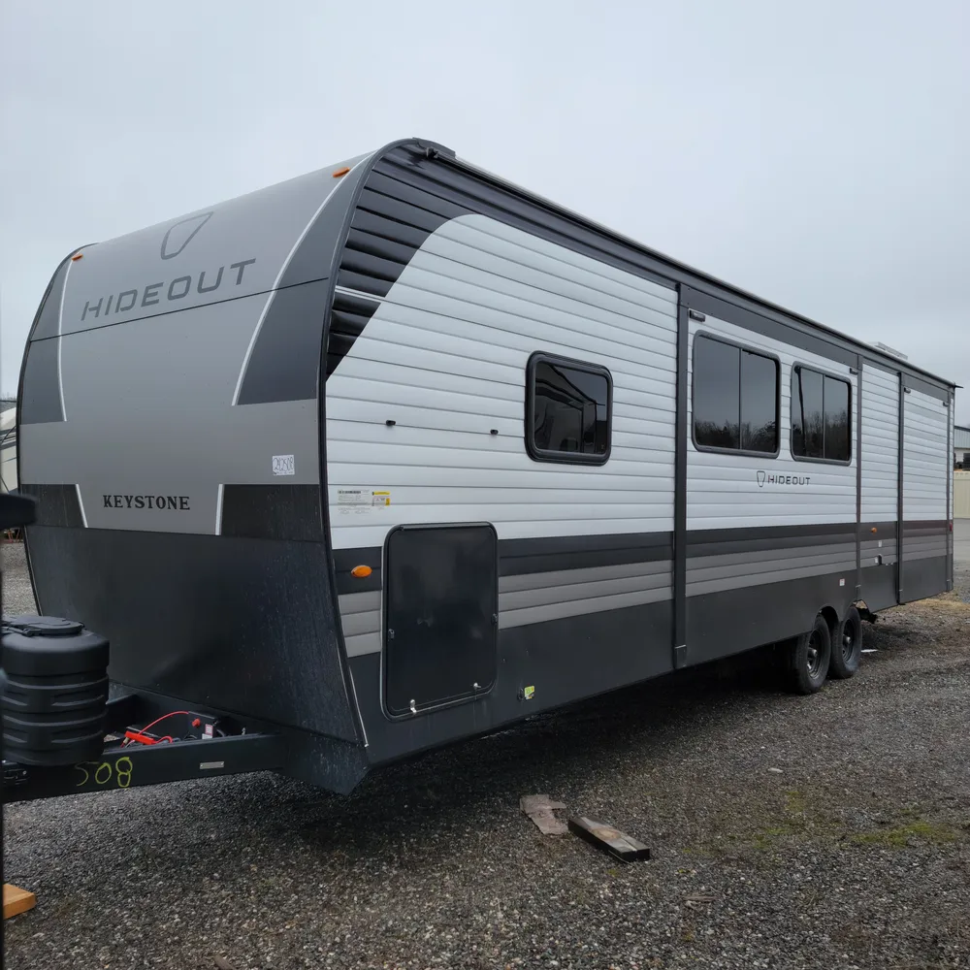
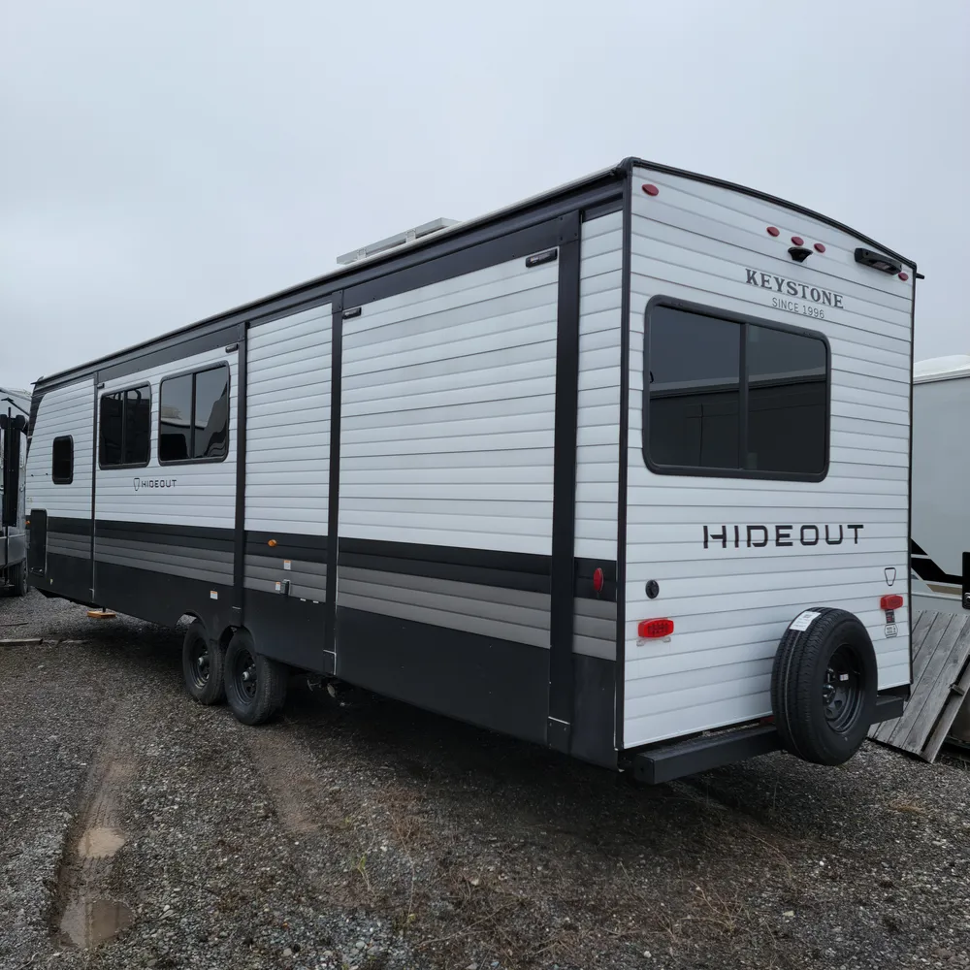
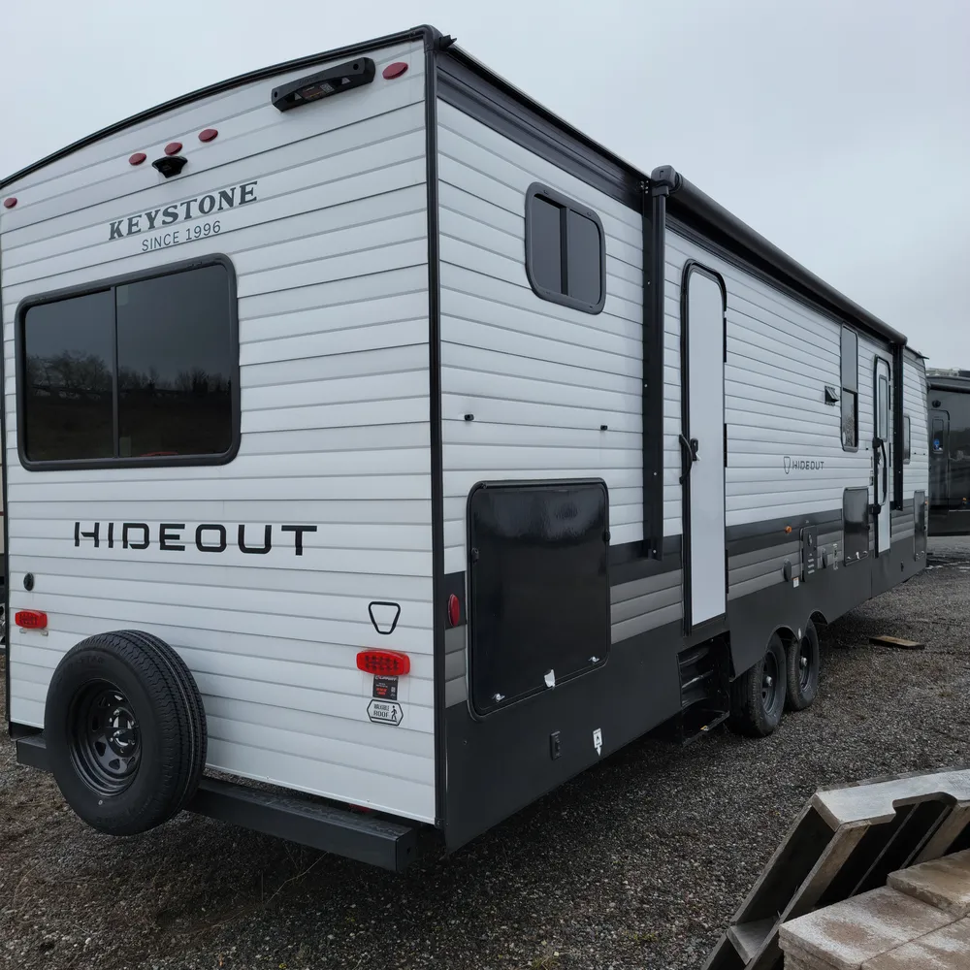
In stock at Stone’s RV, the 2026 Keystone Hideout MAX 310XBR is a dual-entry bunkhouse travel trailer built for families who need space and outdoor entertainment. At 36 feet long, this unit sleeps 9 people, weighs 8,325 lbs dry with a GVWR of 11,155 lbs and a hitch weight of 955 lbs, making it towable by most half-ton trucks while delivering family-focused features perfect for extended stays at Atlantic Canada campgrounds.

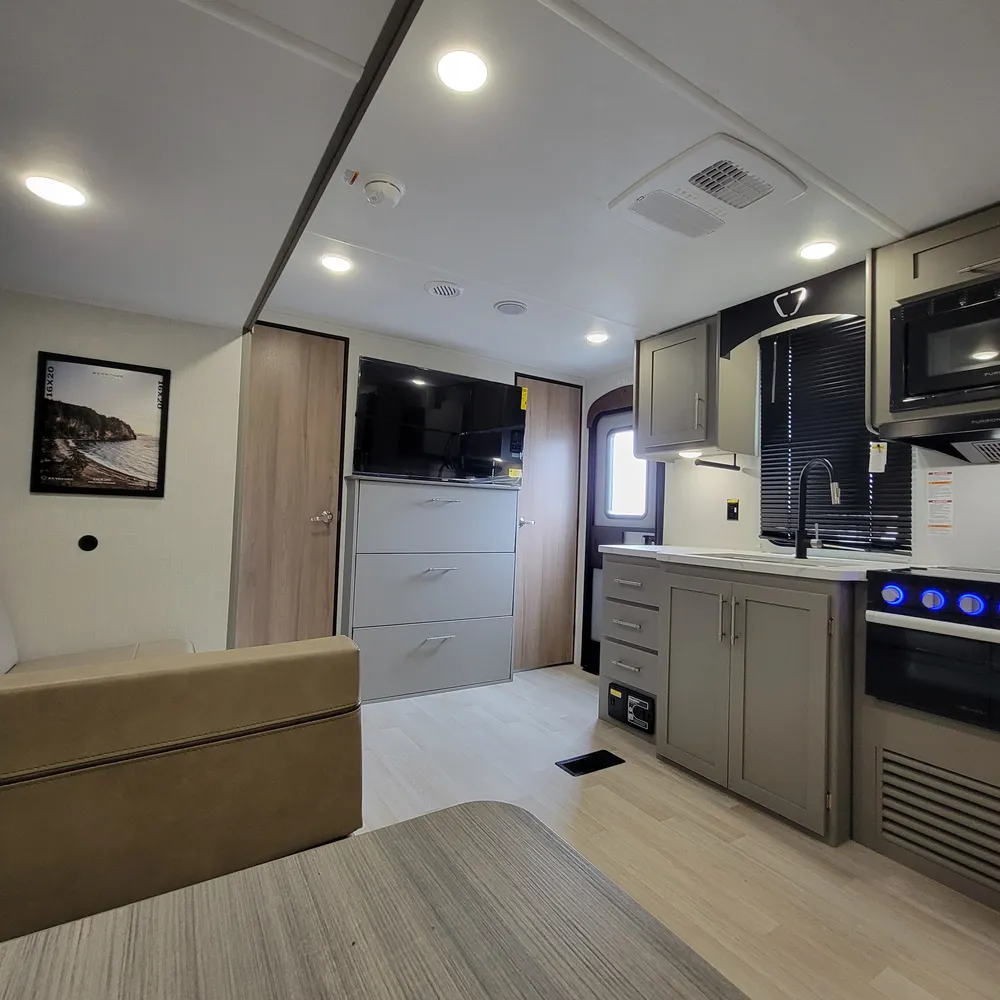
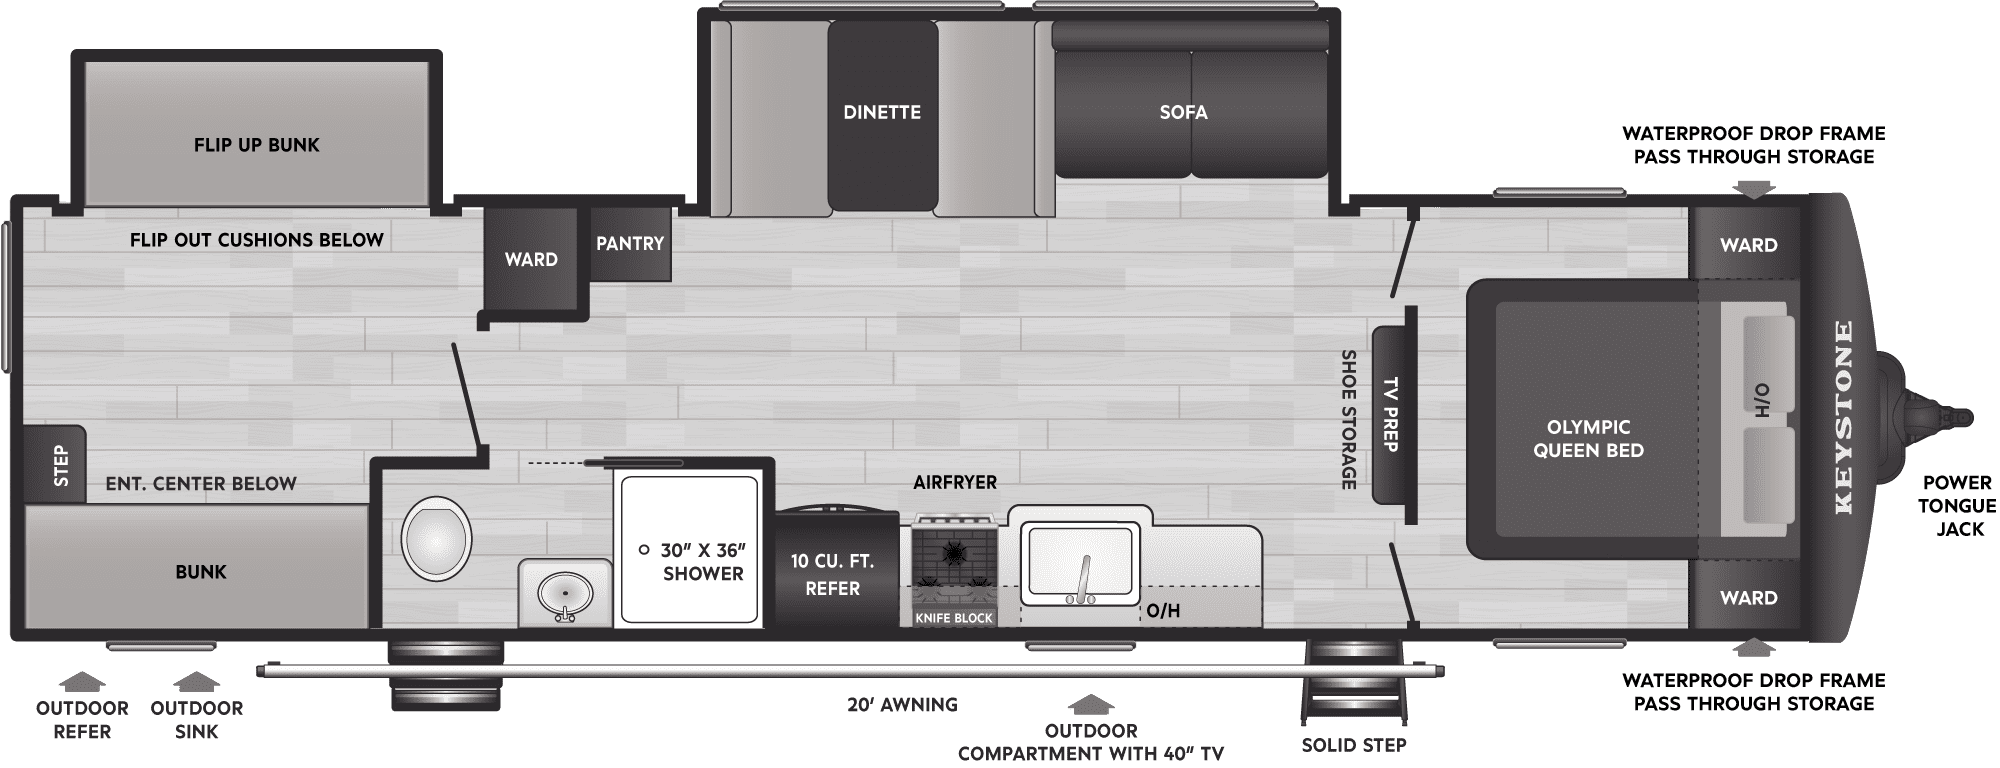
The rear bunkhouse features a flip-up bunk with a versatile cub couch below, additional bunk beds, entertainment center, wardrobe, and three storage drawers. Kids get their own space separate from the main living area.

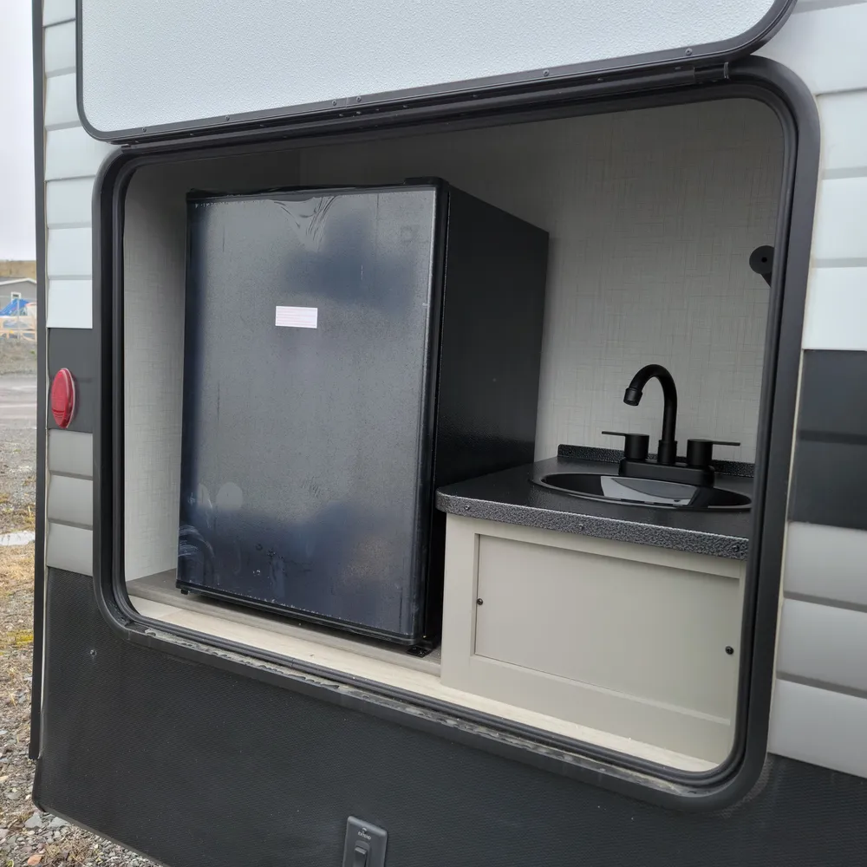
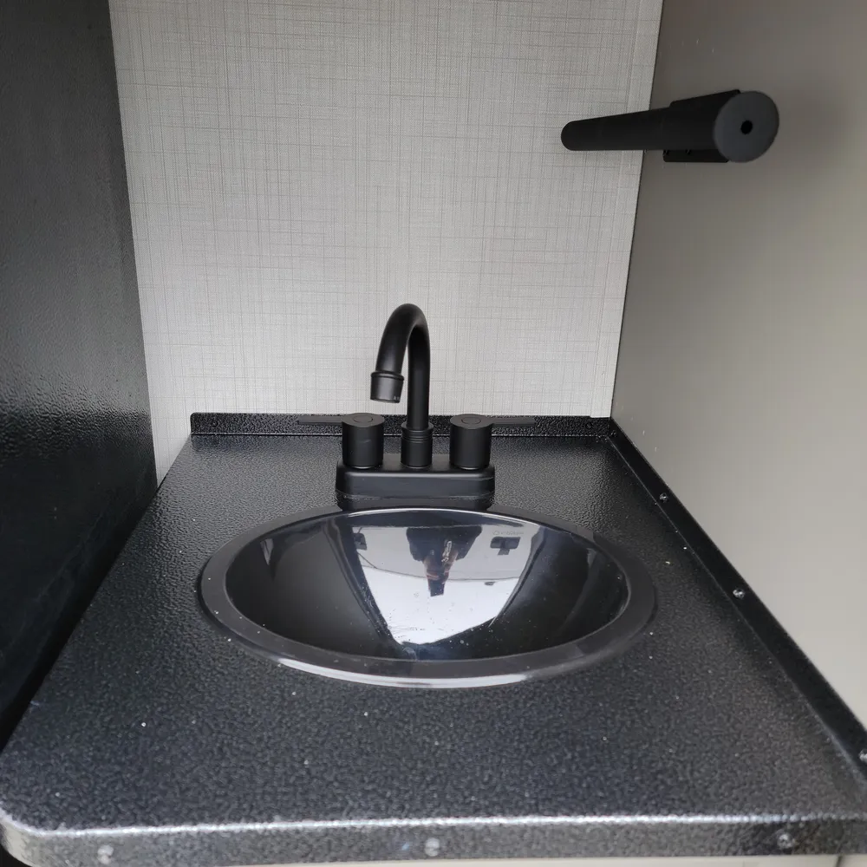
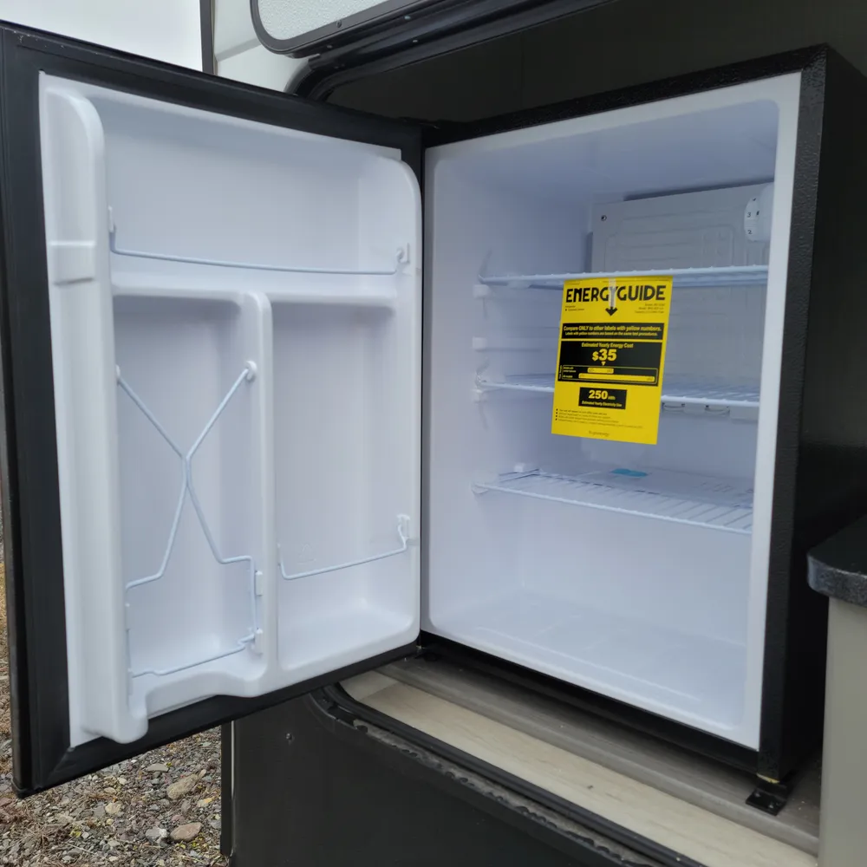
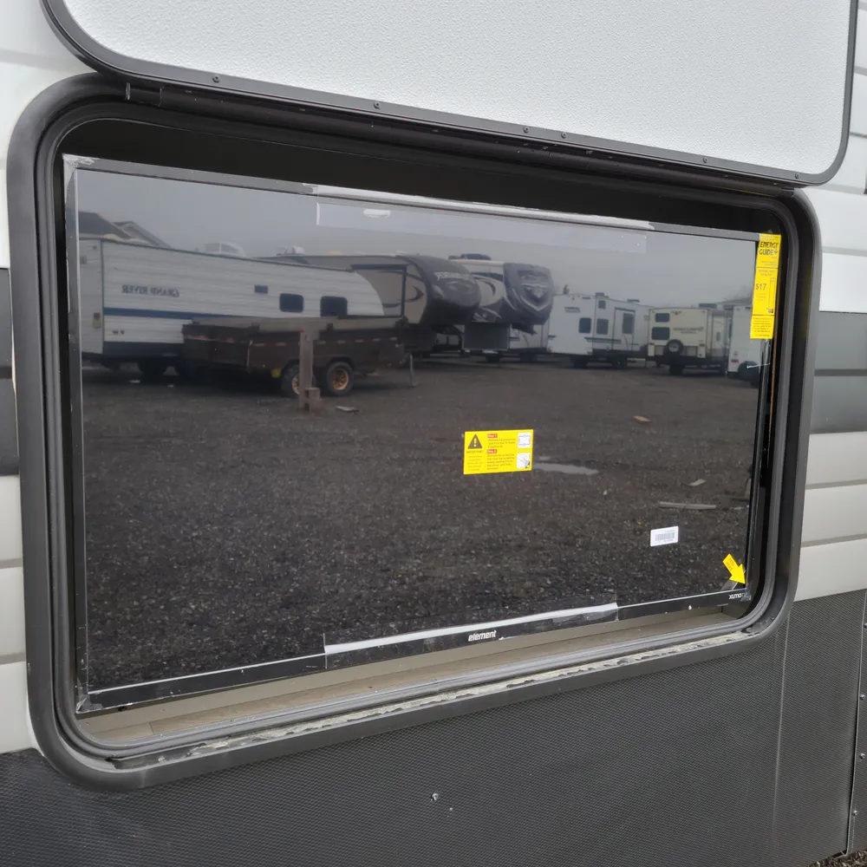
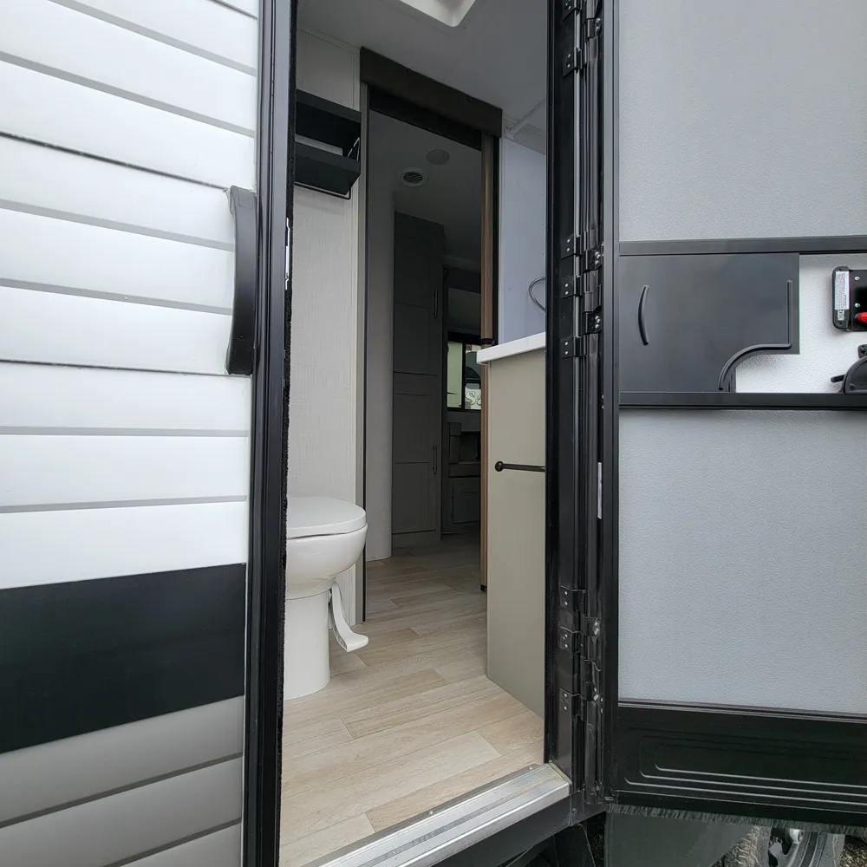
The 310XBR is a dual entry travel trailer. The main door accesses the living area, while a second door provides direct access to the bathroom, keeping dirt and sand from tracking through the entire trailer. The outside kitchen includes a full sink and refrigerator, while the outside TV compartment accommodates a 40-inch TV. Four fishing rod holders and an exterior table with integrated storage extend the outdoor living space.

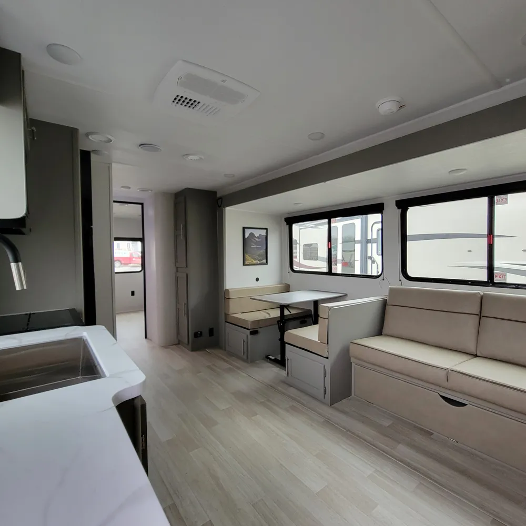
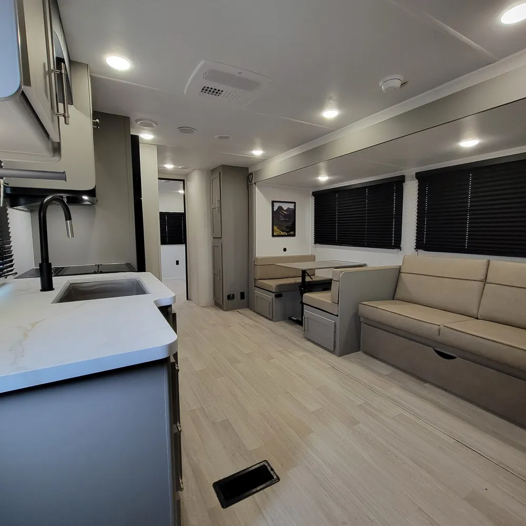
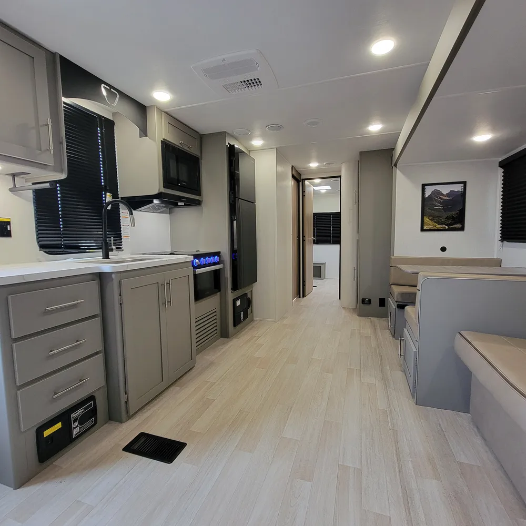
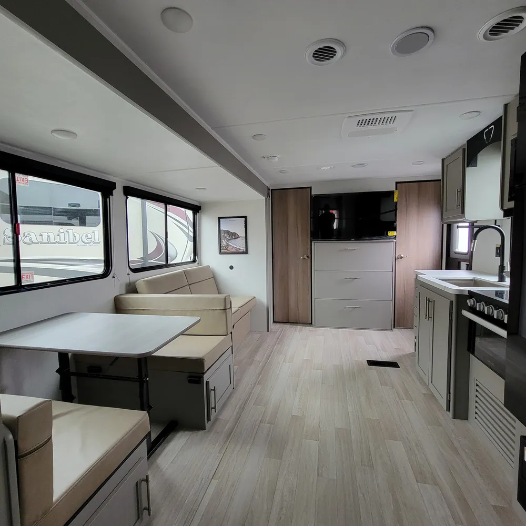
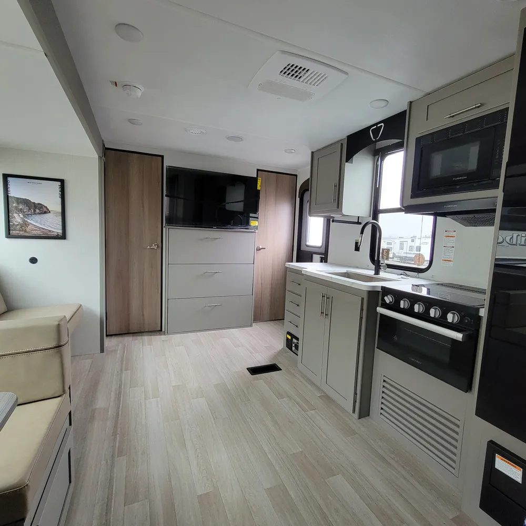
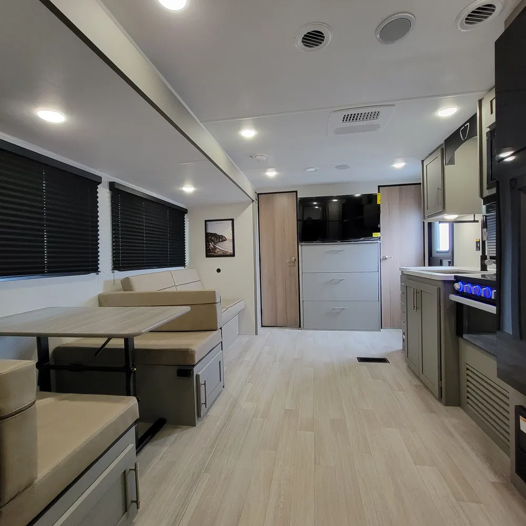
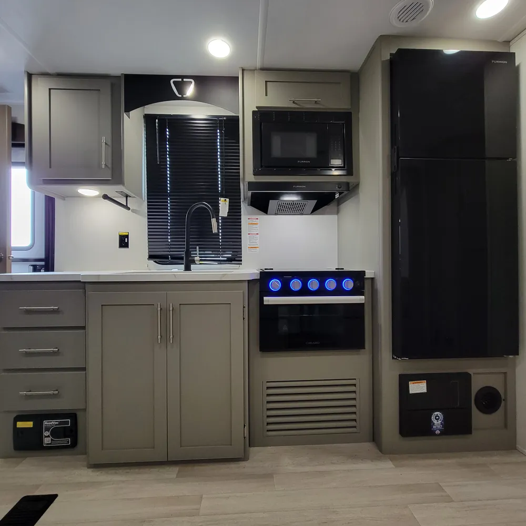
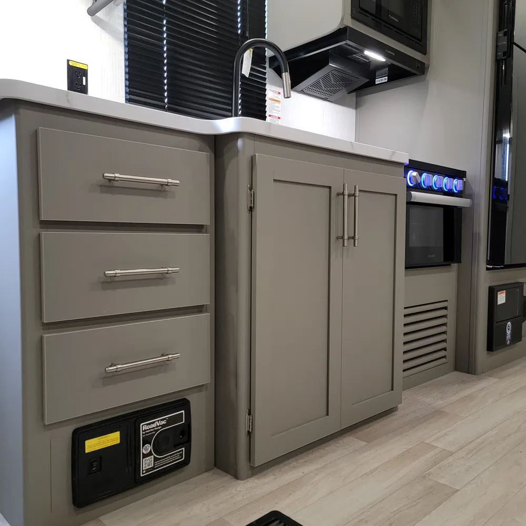
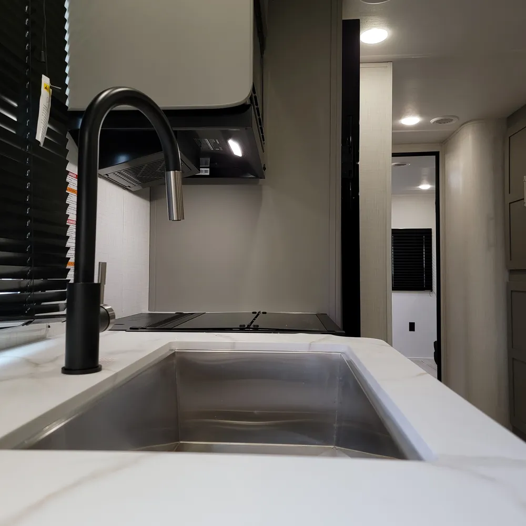
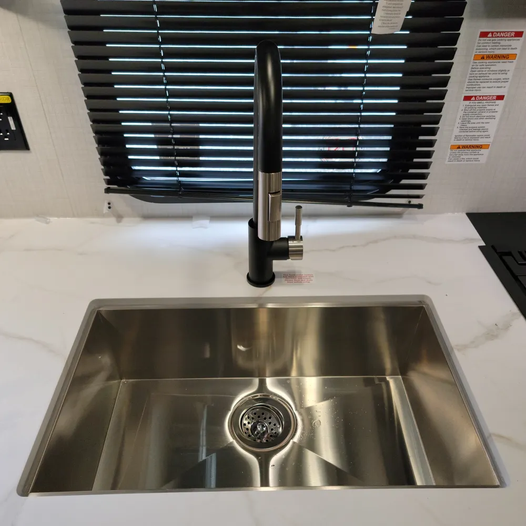
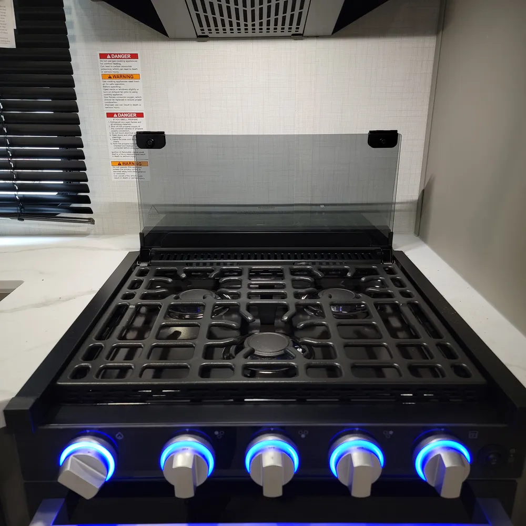
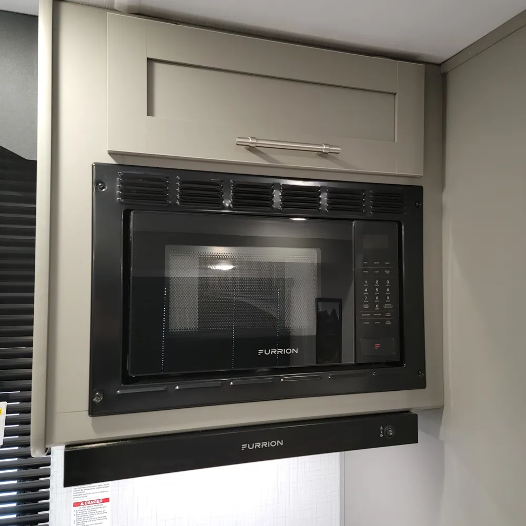
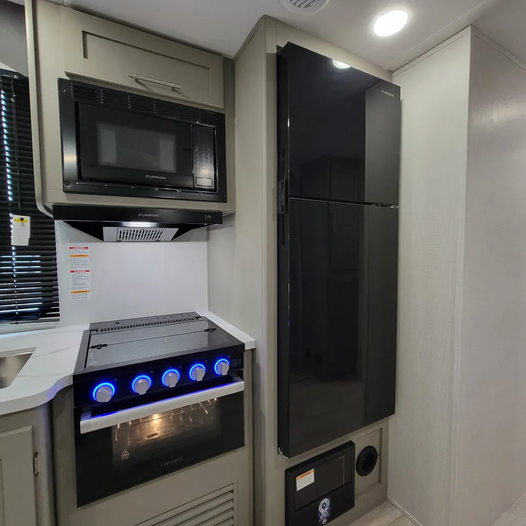
Inside, the main level includes a 50-inch LED Smart TV, “Do More” dinette table with storage underneath, and a kitchen with a 10.7 cubic foot 12V refrigerator, convection microwave with air fryer, and three-burner gas range. The high-rise faucet with pullout sprayer and Central Vac system simplify cleanup.

The front bedroom offers an Olympic queen bed (66″ x 80″) with walkaround access, dual mirrored wardrobes, and three 16-gallon storage bins underneath. The bathroom includes a 30″ x 36″ shower with skylight, upgraded Oxygenics Fury showerhead, porcelain toilet, and vanity with large mirror. The 82-inch interior height maintains an open feel throughout.

Dual air conditioners (18,000 BTU Chill Cube and 8,000 BTU) combine with a 30,000 BTU furnace for climate control. A 42,000 BTU tankless water heater provides on-demand hot water.

Built with an I-beam frame, AlphaPly TPO roof with limited lifetime warranty, and one-piece enclosed underbelly. The massive waterproof drop-frame storage, 20-foot power awning with LED lights, and SolarFlex ready prep complete this outdoor entertainment-focused family trailer ready for Atlantic Canada adventures.

Stone’s RV – your Nova Scotia Hideout dealer serving Atlantic Canada from New Glasgow and Sydney.

*Specifications are based on manufacturer data and may vary by unit. Please confirm details with our sales team prior to purchase.*

Air Conditionner

Heating System

Kitchen

Large Living Space & Separate Bedroom

Full Bathroom

Medium Entertainment Systems

Lots of Storage

Main specification
New
2026
KEYSTONE RVHIDEOUTHideout MAX
310XBR
1744
Dimension
8325 lbs
35'
11"
floorplan
Sleeps 9+
1 Slideouts
  • Bathroom - Centre
  • Bedroom - Front
  • Bunk House - Rear
  • Kitchen - Centre
  • Living Area - Centre
  • Slideout - Dinette
  • Slideout - Sofa
  • Exterior
    • 20-foot power awning with LED lights
    • Slideout awning topper prep
    • Power tongue jack
    • Power stabilizer jacks
    • Friction hinge entry door with window
    • Dual entry doors (front and bunkhouse)
    • SolidStep entry steps
    • XL entry assist handle
    • Tinted safety glass windows (XL oversized)
    • Magnetic baggage door holders
    • LED running and marker lights
    • Black tank flush system
    • Furrion backup camera prep
    • LP quick connect on door side
    • Dual 20 lb LP bottles with cover
    • City water connection
    • Exterior shower with hot and cold water
    • Exterior outlet on camp side
    • Exterior cable hookup on door side
    • Dual campground-friendly exterior speakers
    • Full-length pass-through storage
    • Massive waterproof drop-frame storage with dual drains
    • Outside kitchen with full sink and refrigerator
    • Outside TV compartment with 40-inch TV
    • Exterior table with integrated storage
    • Four fishing rod holders
    • Neon LED light strip
    • Convenience center
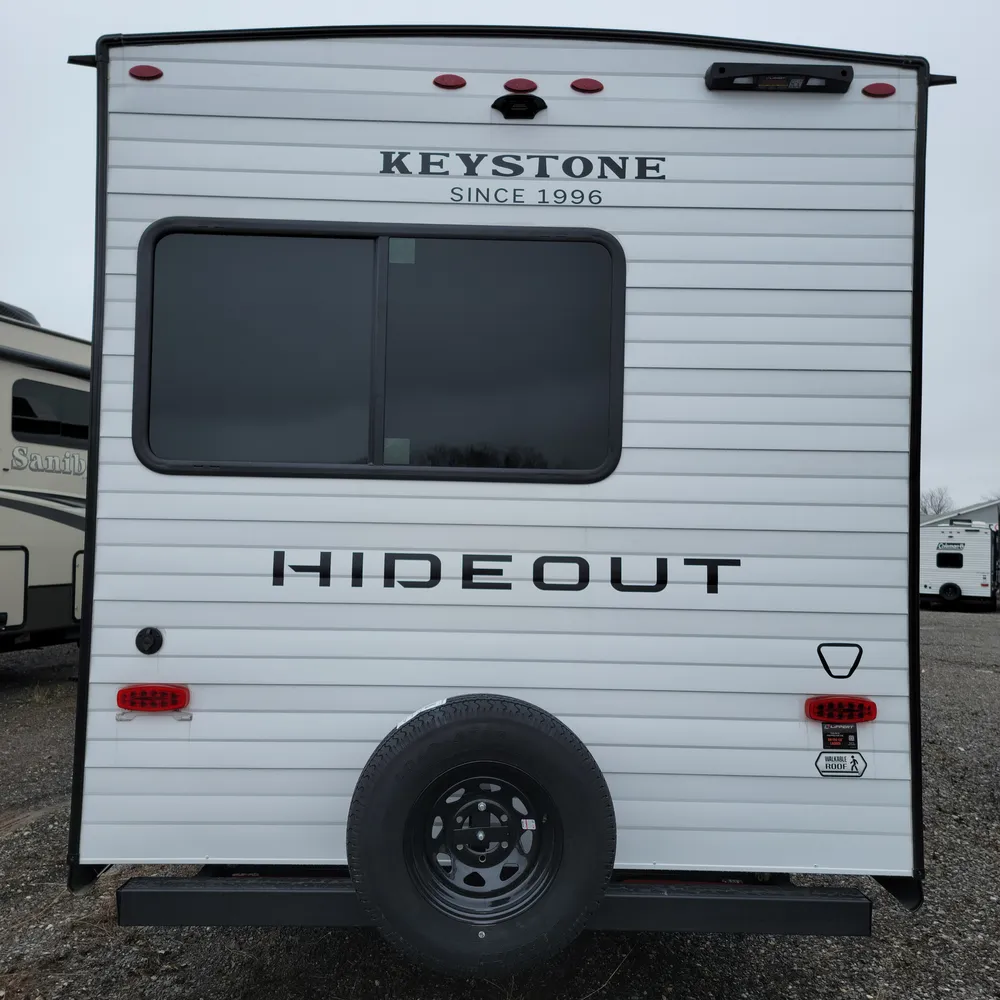
    • Rear bumper with sewer hose storage
    • Tire Linc prep
    • WineGuard Air 360 low-profile antenna
    Construction
    • I-beam frame with stamped steel cross-members and outriggers
    • Tru-Fit slide construction
    • 82-inch sidewall height
    • Marine-grade Dyna Span 5/8-inch seamless floor decking with 25-year limited lifetime warranty
    • AlphaPly TPO roof membrane with limited lifetime warranty
    • Fully walkable roof with 3/8-inch decking
    • One-piece enclosed underbelly
    • Flat front metal with tough coat
    • Radial tires
    • Spare tire kit included
    • Lippert On-The-Go rear ladder prep
    LIVING ROOM / Kitchen
    • Reliable rack and pinion slide system
    • Carpetless flush floor slideouts
    • "Do More" dinette table
    • Storage cabinet doors under dinette
    • 10.25-gallon storage bins under dinette bases
    • EZ-Slide metal ramp for removable storage bins under dinette
    • TV hookup directly across from primary seating
    • 50-inch LED Smart TV
    • Seamless pressed membrane countertops
    • Extra countertop space
    • High-rise kitchen faucet with pullout sprayer
    • Stainless steel sink
    • Max storage cabinets with shelves
    • Full extension kitchen drawer glides
    • At least three drawers with full-height sides
    • Silverware divider
    • Mounted paper towel holder
    • Kitchen trash can in base cabinet
    • Knife block behind range
    • Pantry
    • Range hood
    • 10.7 cubic foot 12V refrigerator
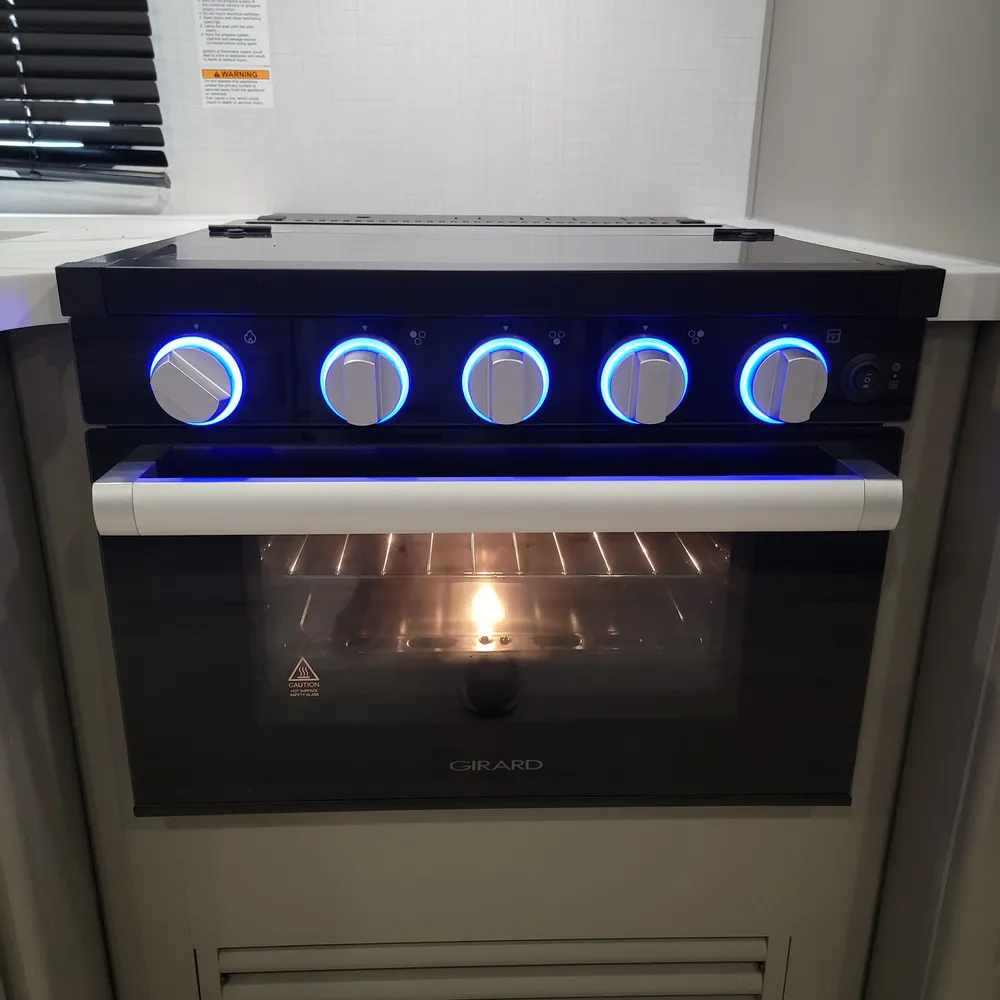
    • 0.9 cubic foot convection microwave with air fryer
    • Three-burner gas range with 17-inch oven and glass cover
    Bathroom
    • 30" x 36" shower
    • Decorative shower surround
    • Skylight above shower
    • Upgraded Oxygenics Fury showerhead
    • Decorative shower curtain
    • Upgraded robust porcelain toilet
    • Mounted toilet paper holder
    • Oval bathroom sink
    • Vanity with sink and large mirror
    • Bathroom trash can in vanity cabinet
    • Towel storage with towel rod
    • Hand towel holder
    • Toiletry storage shelf
    • 12V vent fan
    • Water heater monitor panel
    • Dedicated bathroom light switch
    Bedroom
    • Olympic queen bed (66" x 80")
    • Walkaround bed
    • Private main bedroom
    • Dual mirrored wardrobes with hanging storage
    • Three 16-gallon storage bins under main bed
    • Open storage under bed
    • Nightstand shelf behind wardrobe closet
    • Overhead storage shelf and doors
    • Dedicated bedroom light switch
    • TV hookup prep
    • Egress exit window
    • Stylish comforter with drop design

    Bunkhouse

    • Flip-up bunk in slide
    • Versatile cub couch below flip-up bunk
    • Additional bunk beds
    • Bunkroom wardrobe
    • Three bunkroom storage drawers
    • Bunkroom entertainment center
    • Full access to bathroom when slide is closed

    Contact our dealer now!

    Fill in the form opposite to find out more about this unit, request an appointment, request a vehicle exchange evaluation, or ask about financing options.

    Our dealer will be happy to respond to your request and make your next RV camping dream come true.

    First Name *
    Last Name *
    Email *
    Phone Number
    Message *
    Max length: 300 characters

    Estimate my payment for this unit

    $ 0.00

    The calculator and estimated values shown herein are based entirely on the accuracy of the data you entered. We provide this calculator for illustrative purposes only and it is not intended to provide any financial or other advice. The RV Care Network Ltd. is a National Network of RV Dealers, premium valued partners all committed to the growth of the RV market in Canada. The RV Care corporation does not sell, lease, finance or rent RVs directly to the public. RV Care is not a lender and does not offer or extend credit. The selling price of an RV will vary depending on many factors – including, but not limited to, specific RV options, as well as applicable levies, fees and taxes. Your actual payment amount and total finance obligation will vary depending on the specific terms offered by your lender – including, but not limited to, the interest rate, selected payment frequency, loan term, down payment and other requirements. For more information, please contact your lender or an RV Care Dealer directly.

    You are now unsubscribed to price change alerts on this unit.